
Inscription par: NTREIS / Listed By: Roslyn Gauntt, Century 21 Judge Fite Company; Melanie "Mel" Knight, Judge Fite Company - Contact: 817-605-3355
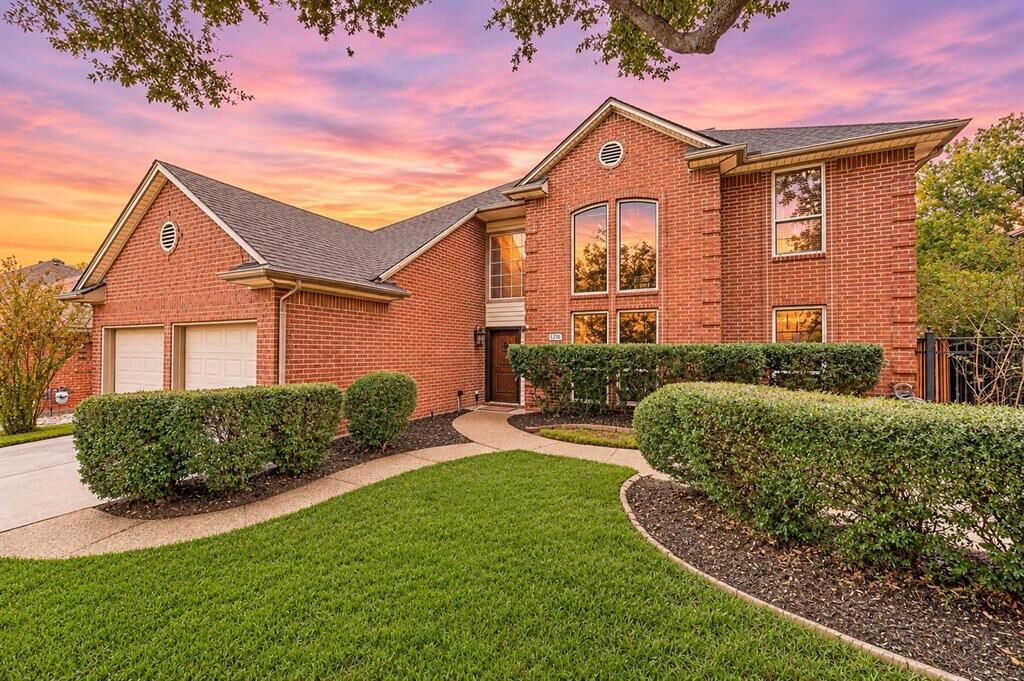
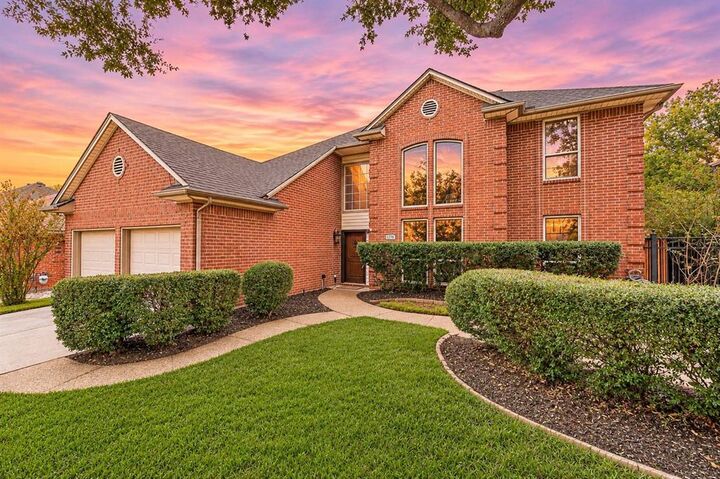
1710 Parkwood Drive Grapevine, TX 76051
En vigueur (1 Jours)
997 661 $ (CAD)
HORAIRES DES PORTES OUVERTES
-
OUVERTESSam, Nov 141:00 pm - 3:00 pm
Description
MLS®:
21432389
21432389
Surface Terrain
10,237 PI. CA.
10,237 PI. CA.
Catégorie
Single-Family Home
Single-Family Home
Année de Construction
1990
1990
Style
Traditional
Traditional
District scolaire
Grapevine-Colleyville Isd
Grapevine-Colleyville Isd
Ville
Tarrant County
Tarrant County
Listed By
Roslyn Gauntt, Century 21 Judge Fite Company, Contact: 817-605-3355
Melanie "Mel" Knight, Century 21 Judge Fite Company
Melanie "Mel" Knight, Century 21 Judge Fite Company
Source
NTREIS
Dernière vérification Nov 13 2026 à 8:35 AM GMT+0000
NTREIS
Dernière vérification Nov 13 2026 à 8:35 AM GMT+0000
Détails sur les salles de bains
- Salles de bains: 3
Caractéristiques Intérieures
- Cable Tv Available
- High Speed Internet Available
- Decorative Lighting
- Flat Screen Wiring
- Disposal
- Dishwasher
- Convection Oven
- Gas Water Heater
- Washer
- Electric Oven
- Microwave
- Windows: Window Coverings
- Laundry: Electric Dryer Hookup
- Laundry: Full Size W/D Area
- Laundry: Washer Hookup
- Vented Exhaust Fan
- Windows: Bay Window(s)
- Built-In Gas Range
- Windows: Electric Shades
- Laundry: Utility Room
- Pantry
- Open Floorplan
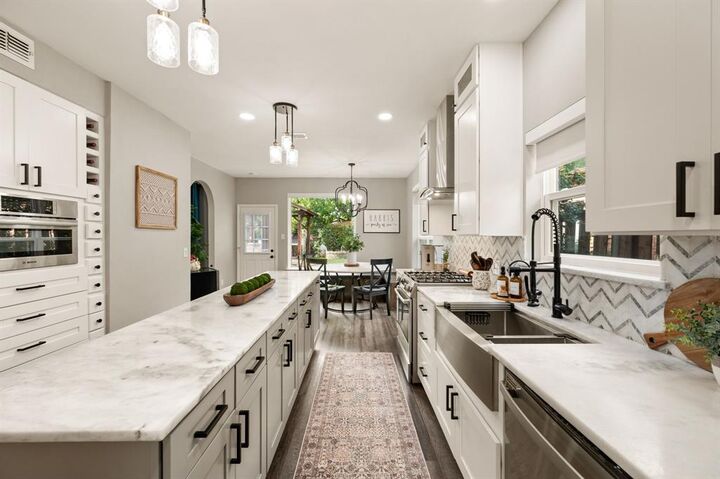
- Eat-In Kitchen
- Granite Counters
- Kitchen Island
- Walk-In Closet(s)
- Chandelier
- Built-In Features
- Double Vanity
Quartier
- Parkwood Add
Informations sur le lot
- Subdivision
- Interior Lot
- Landscaped
- Lrg. Backyard Grass
- Adjacent to Greenbelt
- Few Trees
- Sprinkler System
- Level
Caractéristiques de la propriété
- Cheminée: 1
- Cheminée: Gas Starter
- Cheminée: Gas Logs
- Cheminée: Stone
- Cheminée: Gas
- Cheminée: Living Room
- Cheminée: Family Room
- Cheminée: Raised Hearth
- Foundation: Slab
Chauffage et refroidissement
- Central
- Natural Gas
- Fireplace(s)
- Central Air
- Electric
- Ceiling Fan(s)
Informations sur le pool
- Water Feature
- Cabana
- Gunite
- In Ground
- Pool Sweep
- Outdoor Pool
- Waterfall
- Private
Planchers
- Carpet
- Ceramic Tile
- Luxury Vinyl Plank
Caractéristiques extérieures
- Toit: Composition
Informations sur les services publics
- Utilities: City Sewer, Underground Utilities, City Water, Concrete, Sidewalk, Curbs, Individual Water Meter, Individual Gas Meter, Cable Available, Electricity Connected
Informations sur les écoles
- Elementary School: Timberline
Garage
- Garage
Stationnement
- Covered
- Garage Door Opener
- Garage
- Garage Faces Front
- Driveway
- Concrete
- Inside Entrance
- Kitchen Level
- Direct Access
- Side by Side
- Private
- Enclosed
- Garage Double Door
Étages
- 2
Surface Habitable
- 3,077 pi. ca.
Additional Information: Judge Fite Company | 817-605-3355
Lieu
Estimation du paiement mensuel du prêt hypothécaire
*Basé sur un taux d'intérêt fixe avec une durée de 30 ans, principal et intérêts uniquement
Prix de l'annonce
Acompte
%
Taux d'intérêt
%Les estimations du calculateur d'hypothèque sont fournies par C21 Judge Fite Company et sont destinées à un usage informatif uniquement. Vos paiements peuvent être supérieurs ou inférieurs et tous les prêts sont soumis à l'approbation du crédit.
Disclaimer: Copyright 2026 North Texas Real Estate Information System (NTREIS). All rights reserved. This information is deemed reliable, but not guaranteed. The information being provided is for consumers’ personal, non-commercial use and may not be used for any purpose other than to identify prospective properties consumers may be interested in purchasing. Data last updated 11/13/26 00:35



Just outside the back door you will also find your private backyard oasis, complete with a swimming pool and beautiful waterfall feature, along with a covered outdoor kitchen complete with a stone oven, grill, and mini fridge. A fire pit creates the perfect setting for relaxing evenings and entertaining friends and family. Additional features include a second powered garage door, pre-wiring for a Tesla vehicle charger, professionally trimmed trees, a freshly painted storage shed, and a refreshed side yard with a gravel and rock pathway. With its extensive updates, flexible living spaces, and resort-style backyard, this Grapevine home is one you won't want to miss!