
Listing Courtesy of: NTREIS / Listed By: Roslyn Gauntt, Century 21 Judge Fite Company; Melanie "Mel" Knight, Judge Fite Company - Contact: 817-605-3355
1710 Parkwood Drive Grapevine, TX 76051
Active (1 Days)
$997,661 (CAD)
OPEN HOUSE TIMES
-
OPENSat, Nov 141:00 pm - 3:00 pm
Description
MLS®:
21432389
21432389
Lot Size
10,237 SQFT
10,237 SQFT
Type
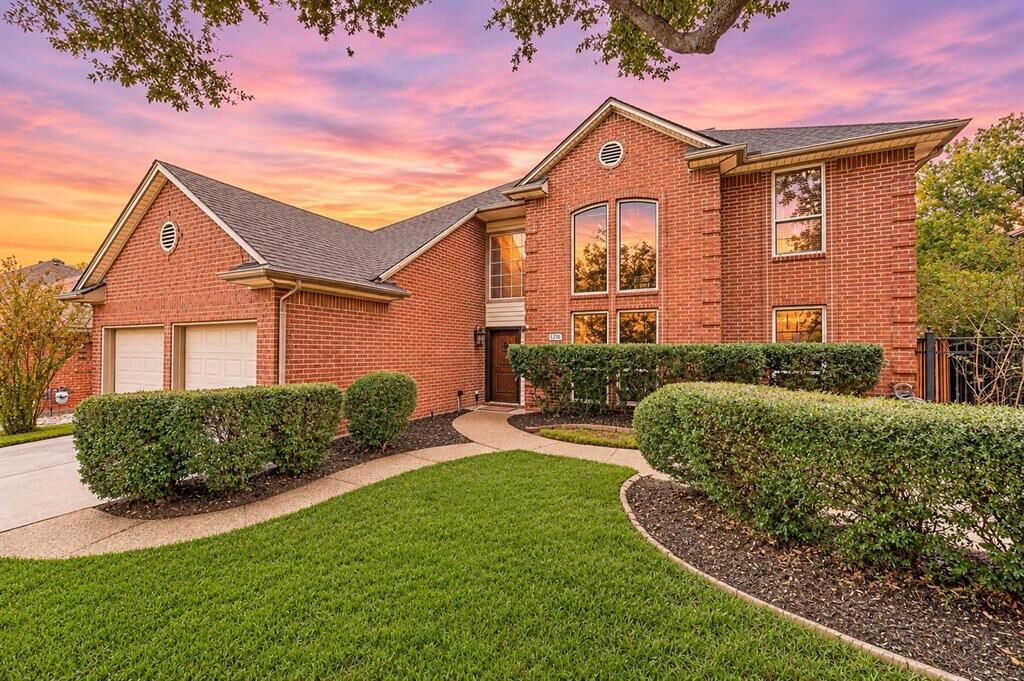
Single-Family Home
Single-Family Home
Year Built
1990
1990
Style
Traditional
Traditional
School District
Grapevine-Colleyville Isd
Grapevine-Colleyville Isd
County
Tarrant County
Tarrant County
Listed By
Roslyn Gauntt, Century 21 Judge Fite Company, Contact: 817-605-3355
Melanie "Mel" Knight, Century 21 Judge Fite Company
Melanie "Mel" Knight, Century 21 Judge Fite Company
Source
NTREIS
Last checked Nov 13 2026 at 8:35 AM GMT+0000
NTREIS
Last checked Nov 13 2026 at 8:35 AM GMT+0000
Bathroom Details
- Full Bathrooms: 3
Interior Features
- Cable Tv Available
- High Speed Internet Available
- Decorative Lighting
- Flat Screen Wiring
- Disposal
- Dishwasher
- Convection Oven
- Gas Water Heater
- Washer
- Electric Oven
- Microwave
- Windows: Window Coverings
- Laundry: Electric Dryer Hookup
- Laundry: Full Size W/D Area
- Laundry: Washer Hookup
- Vented Exhaust Fan
- Windows: Bay Window(s)
- Built-In Gas Range
- Windows: Electric Shades
- Laundry: Utility Room
- Pantry
- Open Floorplan
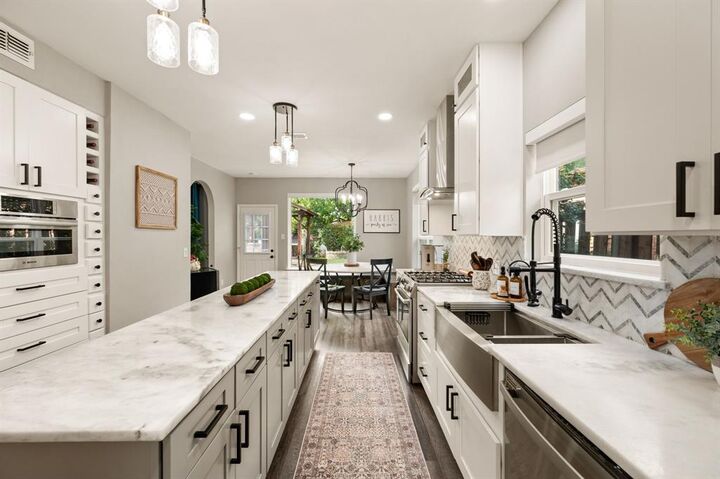
- Eat-In Kitchen
- Granite Counters
- Kitchen Island
- Walk-In Closet(s)
- Chandelier
- Built-In Features
- Double Vanity
Subdivision
- Parkwood Add
Lot Information
- Subdivision
- Interior Lot
- Landscaped
- Lrg. Backyard Grass
- Adjacent to Greenbelt
- Few Trees
- Sprinkler System
- Level
Property Features
- Fireplace: 1
- Fireplace: Gas Starter
- Fireplace: Gas Logs
- Fireplace: Stone
- Fireplace: Gas
- Fireplace: Living Room
- Fireplace: Family Room
- Fireplace: Raised Hearth
- Foundation: Slab
Heating and Cooling
- Central
- Natural Gas
- Fireplace(s)
- Central Air
- Electric
- Ceiling Fan(s)
Pool Information
- Water Feature
- Cabana
- Gunite
- In Ground
- Pool Sweep
- Outdoor Pool
- Waterfall
- Private
Flooring
- Carpet
- Ceramic Tile
- Luxury Vinyl Plank
Exterior Features
- Roof: Composition
Utility Information
- Utilities: City Sewer, Underground Utilities, City Water, Concrete, Sidewalk, Curbs, Individual Water Meter, Individual Gas Meter, Cable Available, Electricity Connected
School Information
- Elementary School: Timberline
Garage
- Garage
Parking
- Covered
- Garage Door Opener
- Garage
- Garage Faces Front
- Driveway
- Concrete
- Inside Entrance
- Kitchen Level
- Direct Access
- Side by Side
- Private
- Enclosed
- Garage Double Door
Stories
- 2
Living Area
- 3,077 sqft
Additional Information: Judge Fite Company | 817-605-3355
Location
Estimated Monthly Mortgage Payment
*Based on Fixed Interest Rate withe a 30 year term, principal and interest only
Listing price
Down payment
%
Interest rate
%Mortgage calculator estimates are provided by C21 Judge Fite Company and are intended for information use only. Your payments may be higher or lower and all loans are subject to credit approval.
Disclaimer: Copyright 2026 North Texas Real Estate Information System (NTREIS). All rights reserved. This information is deemed reliable, but not guaranteed. The information being provided is for consumers’ personal, non-commercial use and may not be used for any purpose other than to identify prospective properties consumers may be interested in purchasing. Data last updated 11/13/26 00:35



Just outside the back door you will also find your private backyard oasis, complete with a swimming pool and beautiful waterfall feature, along with a covered outdoor kitchen complete with a stone oven, grill, and mini fridge. A fire pit creates the perfect setting for relaxing evenings and entertaining friends and family. Additional features include a second powered garage door, pre-wiring for a Tesla vehicle charger, professionally trimmed trees, a freshly painted storage shed, and a refreshed side yard with a gravel and rock pathway. With its extensive updates, flexible living spaces, and resort-style backyard, this Grapevine home is one you won't want to miss!