
Listing Courtesy of: NTREIS / Listed By: Lori Mayo Real Estate Groupllc
317 Jonny Boy Way Springtown, TX 76082
Pending (228 Days)
$345,000 (USD)

Description
MLS #:
21402376
21402376
Lot Size
1 acres
1 acres
Type
Single-Family Home
Single-Family Home
Year Built
2025
2025
Style
Modern Farmhouse
Modern Farmhouse
School District
Springtown Isd
Springtown Isd
County
Parker County
Parker County
Listed By
Lori Mayo, Lori Mayo Real Estate Groupllc
Source
NTREIS
Last checked Oct 21 2026 at 8:32 AM GMT+0000
NTREIS
Last checked Oct 21 2026 at 8:32 AM GMT+0000
Bathroom Details
- Full Bathrooms: 3
- Half Bathroom: 1
Interior Features
- Vaulted Ceiling(s)
- Laundry: Utility Room
- Pantry
- Open Floorplan
- Walk-In Closet(s)
Subdivision
- Oak Grove Add
Lot Information
- Subdivision
- Interior Lot
- Acreage
Property Features
- Fireplace: 1
- Fireplace: Stone
- Fireplace: Living Room
- Foundation: Slab
Homeowners Association Information
- Dues: $400
Exterior Features
- Roof: Composition
Utility Information
- Utilities: City Water, Aerobic Septic, All Weather Road
School Information
- Elementary School: Goshen Creek
Garage
- Garage
Parking
- Oversized
- Garage
- Driveway
Stories
- 2
Living Area
- 2,532 sqft
Location
Estimated Monthly Mortgage Payment
*Based on Fixed Interest Rate withe a 30 year term, principal and interest only
Listing price
Down payment
%
Interest rate
%Mortgage calculator estimates are provided by C21 Judge Fite Company and are intended for information use only. Your payments may be higher or lower and all loans are subject to credit approval.
Disclaimer: Copyright 2026 North Texas Real Estate Information System (NTREIS). All rights reserved. This information is deemed reliable, but not guaranteed. The information being provided is for consumers’ personal, non-commercial use and may not be used for any purpose other than to identify prospective properties consumers may be interested in purchasing. Data last updated 10/21/26 01:32



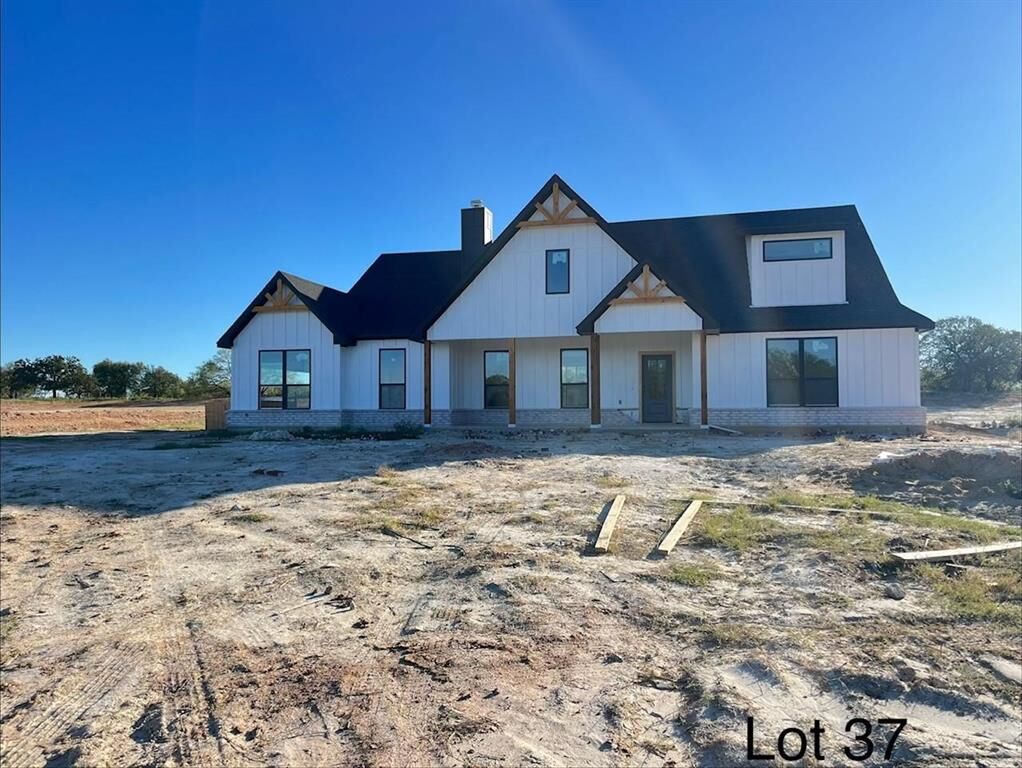
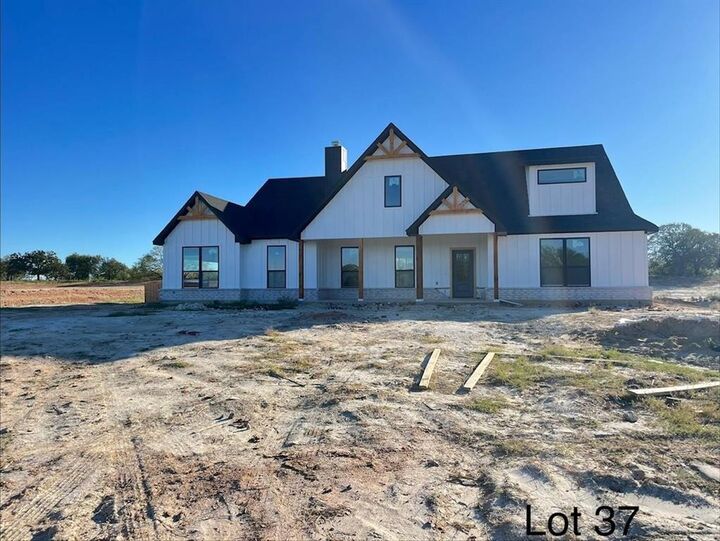
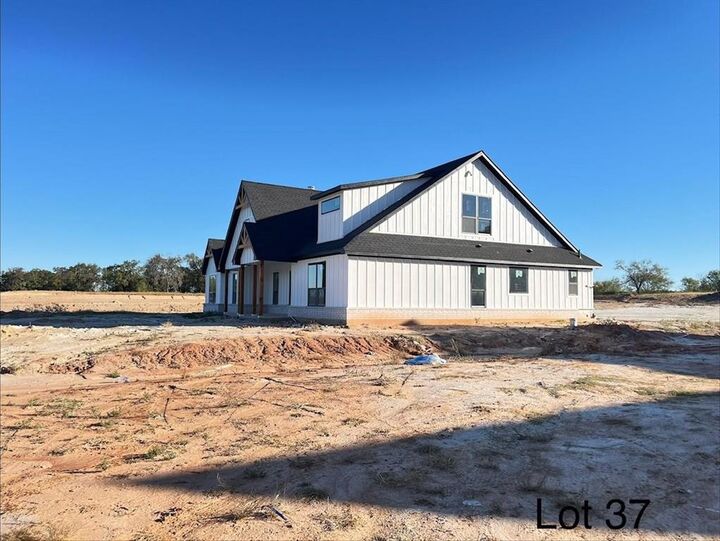
This thoughtfully designed 4-bedroom, 3.5-bath home features a welcoming front porch, warm wood accents, blue-hued front door, black-framed windows and abundant natural light. A large double slider opens to a huge east-facing covered back porch. Open living area with a stone WBFP.
The kitchen is already taking shape with gorgeous paint-grade cabinetry, a spacious island and room to add your own farm sink. Just off the kitchen is an oversized pantry, plus a separate oversized laundry room with space for an additional refrigerator or freezer. A conveniently located powder bath is near the garage. The oversized 2-car garage includes a walk-through door.
Each bedroom features a walk-in closet. The private primary suite offers an ensuite bath with room to create a beautiful spa-inspired retreat. The spacious upstairs fourth bedroom offers tremendous flexibility and could serve as a media room, game room or guest suite.
Septic is already installed, and many major components of the home are in place. Rather than starting a custom build from the ground up, step into an established construction project and complete it your way.
LVP flooring is already installed throughout the main living areas, with tile in the bathrooms. Remaining flooring includes the bedrooms, stairs and upstairs area, allowing the buyer to select finishes to suit their style.
Seller financing may include both the purchase and construction costs needed to complete the home, offering a unique path for the right buyer. Buyer to perform all due diligence regarding construction status, permits, utilities, completion requirements, financing and costs to complete. Property is being sold AS-IS.