
Listing Courtesy of: NTREIS / Listed By: Texas Tammy®, Century 21 Judge Fite Company - Contact: (940) 320-4355
1902 Uvalde Street Mesquite, TX 75150
Active (1 Days)
$406,829 (CAD)
OPEN HOUSE TIMES
-
OPENSat, Jul 251:00 pm - 3:00 pm
-
OPENSun, Jul 261:00 pm - 3:00 pm

Description
MLS #:
21335723
21335723
Lot Size
7,144 SQFT
7,144 SQFT
Type
Single-Family Home
Single-Family Home
Year Built
1983
1983
Style
Traditional
Traditional
School District
Mesquite Isd
Mesquite Isd
County
Dallas County
Dallas County
Listed By
Texas Tammy®, Century 21 Judge Fite Company, Contact: (940) 320-4355
Source
NTREIS
Last checked Jul 24 2026 at 6:09 PM GMT+0000
NTREIS
Last checked Jul 24 2026 at 6:09 PM GMT+0000
Bathroom Details
- Full Bathrooms: 2
Interior Features
- High Speed Internet Available
- Decorative Lighting
- Disposal
- Dishwasher
- Refrigerator
- Washer
- Dryer
- Electric Range
- Laundry: Full Size W/D Area
- Pantry
- Eat-In Kitchen
- Granite Counters
- Walk-In Closet(s)
- Built-In Features
Subdivision
- Coutntry Mdw 02
Lot Information
- Subdivision
- Interior Lot
- Landscaped
- Few Trees
Property Features
- Fireplace: 1
- Fireplace: Wood Burning
- Fireplace: Brick
- Fireplace: Living Room
- Foundation: Slab
Heating and Cooling
- Central
- Electric
- Central Air
- Ceiling Fan(s)
Flooring
- Carpet
Exterior Features
- Roof: Composition
Utility Information
- Utilities: City Sewer, City Water, Concrete, Sidewalk, Curbs
School Information
- Elementary School: Kimball
Garage
- Garage Faces Rear
Parking
- Garage Faces Rear
Stories
- 1
Living Area
- 1,617 sqft
Additional Information: Judge Fite Company | (940) 320-4355
Location
Estimated Monthly Mortgage Payment
*Based on Fixed Interest Rate withe a 30 year term, principal and interest only
Listing price
Down payment
%
Interest rate
%Mortgage calculator estimates are provided by C21 Judge Fite Company and are intended for information use only. Your payments may be higher or lower and all loans are subject to credit approval.
Disclaimer: Copyright 2026 North Texas Real Estate Information System (NTREIS). All rights reserved. This information is deemed reliable, but not guaranteed. The information being provided is for consumers’ personal, non-commercial use and may not be used for any purpose other than to identify prospective properties consumers may be interested in purchasing. Data last updated 7/24/26 11:09



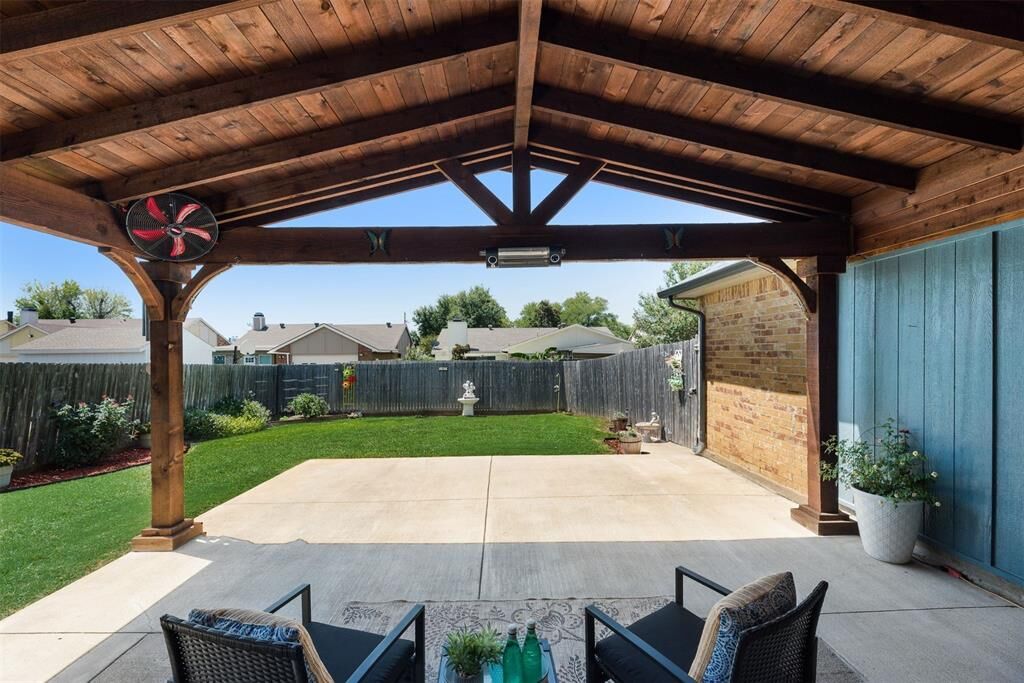
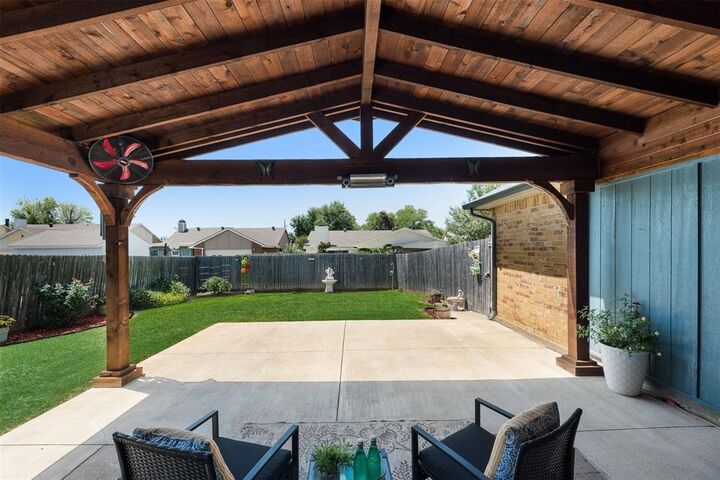
The spacious living room with a wood-burning fireplace flows into a flexible dining or second living area, making it perfect for entertaining. Outside, enjoy a custom wood patio with ceiling fans and heaters, an extended patio, St. Augustine grass, mature landscaping, and a garden with tomatoes and flowers.
The private primary suite offers dual vanities, separate tub and toilet areas, two closets with custom shelving, and direct garage access. Two secondary bedrooms share a full bath tucked away for added privacy. The garage includes an unfinished bathroom and disconnected wet bar, offering future potential for a workshop, hobby space, or additional entertaining area.
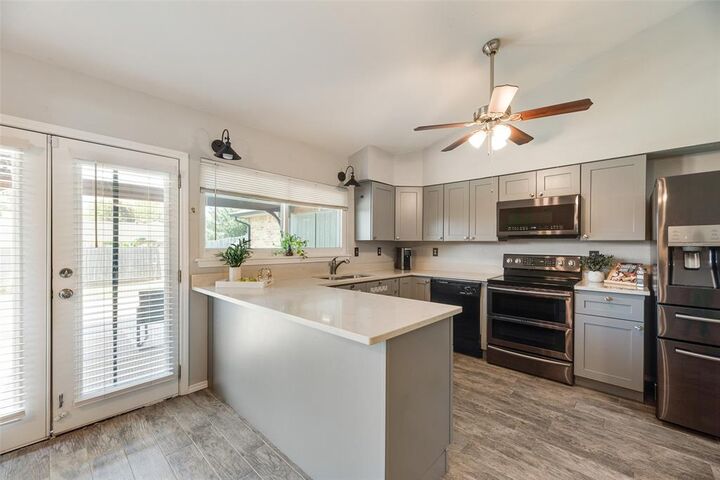
Major updates include roof, windows, remodeled kitchen and bathrooms (2018), HVAC (2021), electrical panel (2022), new blown insulation (2025), gutters and extended patio (2024), plus exterior lighting, outdoor outlets, and a storm door. Vivint security system and cameras convey, along with the garage refrigerator (freezer compartment does not operate).
Conveniently located minutes from I-635, I-30, shopping, dining, and everyday conveniences. NO HOA, NO PID, NO MUD. Whether you're sipping sweet tea under the mature shade tree, tending to your backyard garden, or firing up the grill for family and friends, this home was made for making memories. With extra parking, thoughtful updates, and room to entertain, it's ready to welcome its next proud Texas owner.