
Listing Courtesy of: NTREIS / Listed By: Amy Herzog, Century 21 Judge Fite Company - Contact: 469-621-0081
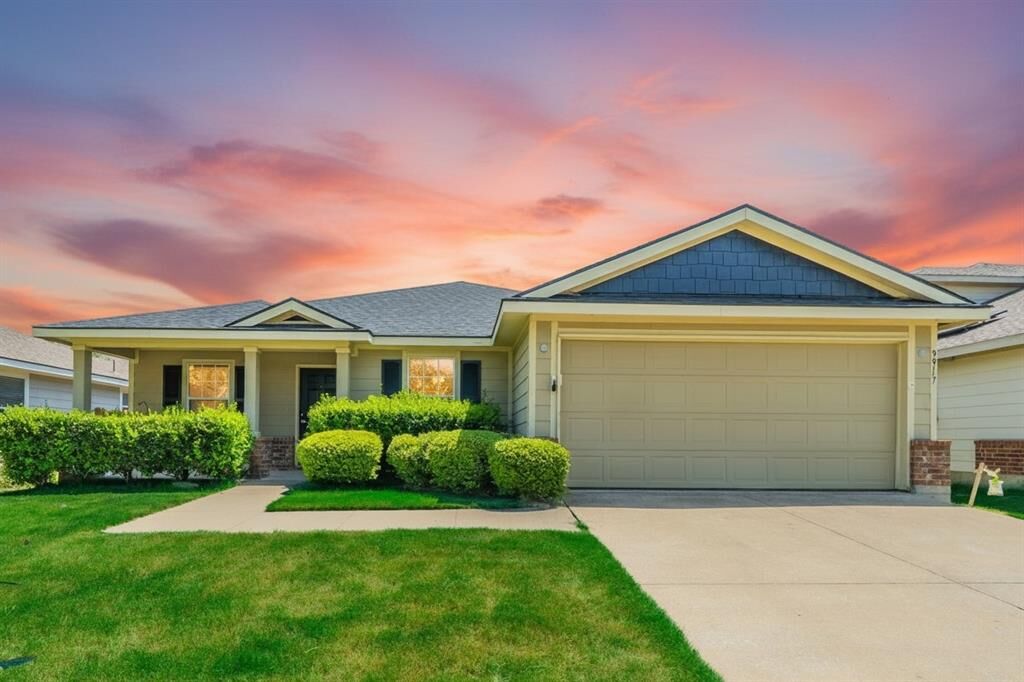
9917 George Washington Drive McKinney, TX 75072
Active (52 Days)
$340,000 (USD)
OPEN HOUSE TIMES
-
OPENSun, Sep 131:00 pm - 3:00 pm

Description
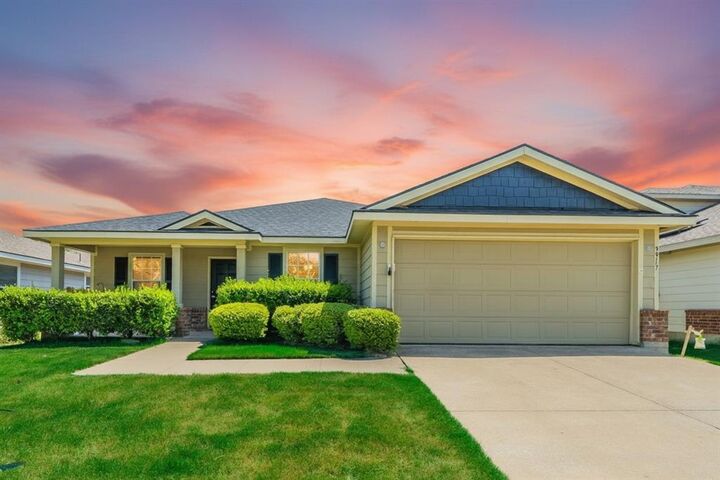
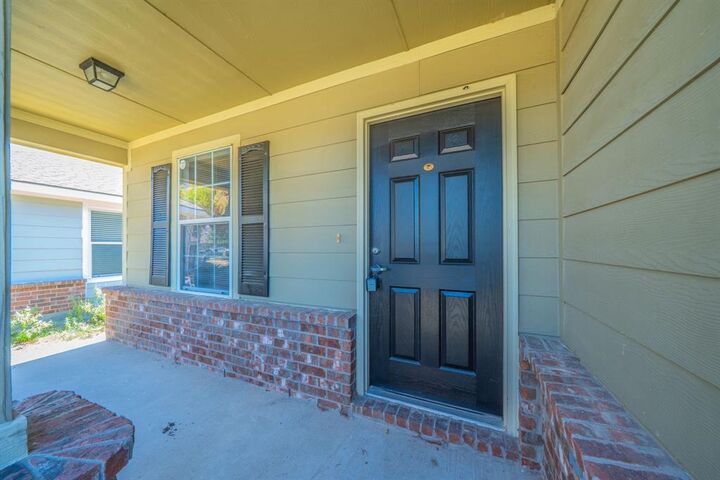
Completely Remodeled home in great location!! Open floorpan . This home features brand new flooring and paint throughout. No carpeting anywhere .Open kitchen and living room look out to the huge fenced private backyard. Kitchen features updates counters, painted cabinets and added hardware .Formal dining room - can also be an additional private office ,living space or game room . Primary suite located in the back away from the secondary bedrooms. EnSuite primary bath features double vanity with freshly painted cabinets and hardware , separate soaking tub and shower . Large walk in closet . 3 additional secondary bedrooms - one staged as an office. HVAC replaced 2024 .Brand new Roof 2026 , front exterior paint and so much more. MOVE IN READY!!! Walking distance to the exemplary Frisco schools. Easy access to most major roadways and centrally located just minutes to dining , shopping and entertainment .
MLS #:
21377302
21377302
Lot Size
6,098 SQFT
6,098 SQFT
Type
Single-Family Home
Single-Family Home
Year Built
2004
2004
Style
Ranch, Southwestern
Ranch, Southwestern
School District
Frisco Isd
Frisco Isd
County
Collin County
Collin County
Listed By
Amy Herzog, Century 21 Judge Fite Company, Contact: 469-621-0081
Source
NTREIS
Last checked Sep 13 2026 at 4:37 PM GMT+0000
NTREIS
Last checked Sep 13 2026 at 4:37 PM GMT+0000
Bathroom Details
- Full Bathrooms: 2
Interior Features
- Cable Tv Available
- High Speed Internet Available
- Decorative Lighting
- Disposal
- Dishwasher
- Microwave
- Pantry
- Open Floorplan
- Eat-In Kitchen
- Walk-In Closet(s)
- Chandelier
- Built-In Features
- Wired for Data
Subdivision
- Eagles Nest At Westridge Ph 4
Lot Information
- Subdivision
- Interior Lot
- Landscaped
- Lrg. Backyard Grass
- Few Trees
- Sprinkler System
Property Features
- Fireplace: 1
- Fireplace: Living Room
- Foundation: Slab
Heating and Cooling
- Central
- Natural Gas
- Central Air
- Electric
- Ceiling Fan(s)
Homeowners Association Information
- Dues: $365
Flooring
- Luxury Vinyl Plank
Exterior Features
- Roof: Composition
Utility Information
- Utilities: City Sewer, City Water, All Weather Road, Curbs, Individual Water Meter, Individual Gas Meter, Cable Available, Natural Gas Available, Sewer Available
School Information
- Elementary School: Sonntag
Garage
- Garage Faces Front
Parking
- Oversized
- Garage Faces Front
- Driveway
- Inside Entrance
- Kitchen Level
- Lighted
- Secured
- Side by Side
- Private
- Enclosed
- Garage Single Door
Stories
- 1
Living Area
- 1,848 sqft
Additional Information: Judge Fite Company | 469-621-0081
Location
Estimated Monthly Mortgage Payment
*Based on Fixed Interest Rate withe a 30 year term, principal and interest only
Listing price
Down payment
%
Interest rate
%Mortgage calculator estimates are provided by C21 Judge Fite Company and are intended for information use only. Your payments may be higher or lower and all loans are subject to credit approval.
Disclaimer: Copyright 2026 North Texas Real Estate Information System (NTREIS). All rights reserved. This information is deemed reliable, but not guaranteed. The information being provided is for consumers’ personal, non-commercial use and may not be used for any purpose other than to identify prospective properties consumers may be interested in purchasing. Data last updated 9/13/26 09:37


