
Listing Courtesy of: NTREIS / Listed By: Gerald Caufield, Century 21 Judge Fite Company
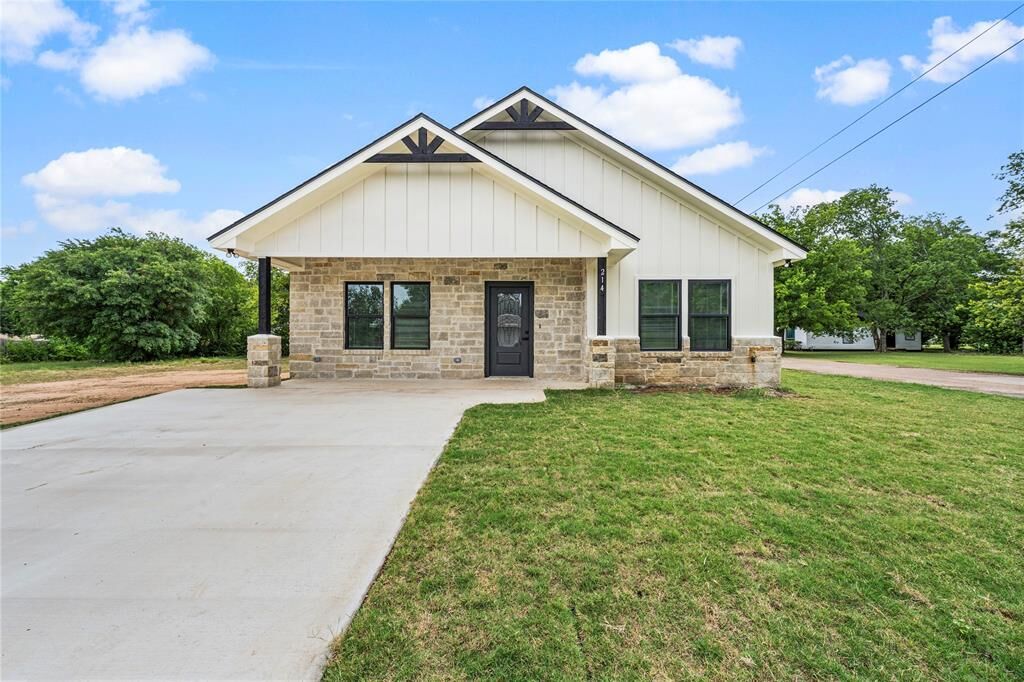
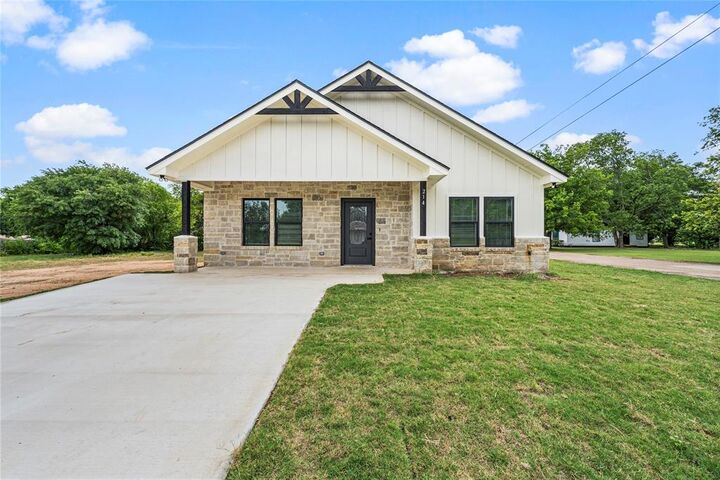
214 Rogers Street McGregor, TX 76657
Active (4 Days)
$416,426 (CAD)
OPEN HOUSE TIMES
-
OPENSat, Jul 2511:00 am - 2:00 pm

Description
MLS #:
21334240
21334240
Lot Size
6,098 SQFT
6,098 SQFT
Type
Single-Family Home
Single-Family Home
Year Built
2026
2026
School District
McGregor Isd
McGregor Isd
County
McLennan County
McLennan County
Listed By
Gerald Caufield, Century 21 Judge Fite Company
Source
NTREIS
Last checked Jul 22 2026 at 5:04 AM GMT+0000
NTREIS
Last checked Jul 22 2026 at 5:04 AM GMT+0000
Bathroom Details
- Full Bathrooms: 2
Interior Features
- Electric Water Heater
- Microwave
- Electric Range
- Pantry
- Open Floorplan
- Granite Counters
- Kitchen Island
- Walk-In Closet(s)
Subdivision
- Hale Joe
Property Features
- Fireplace: 1
- Fireplace: Living Room
Utility Information
- Utilities: City Sewer
School Information
- Elementary School: McGregor
Garage
- Garage
Parking
- Garage
- Concrete
- Additional Parking
Stories
- 1
Living Area
- 1,876 sqft
Location
Estimated Monthly Mortgage Payment
*Based on Fixed Interest Rate withe a 30 year term, principal and interest only
Listing price
Down payment
%
Interest rate
%Mortgage calculator estimates are provided by C21 Judge Fite Company and are intended for information use only. Your payments may be higher or lower and all loans are subject to credit approval.
Disclaimer: Copyright 2026 North Texas Real Estate Information System (NTREIS). All rights reserved. This information is deemed reliable, but not guaranteed. The information being provided is for consumers’ personal, non-commercial use and may not be used for any purpose other than to identify prospective properties consumers may be interested in purchasing. Data last updated 7/21/26 22:04



The heart of the home is a stunning custom kitchen, featuring locally handcrafted cabinetry, a massive quartz island, designer lighting, custom vent hood, elegant backsplash, and abundant storage. Built for both entertaining and everyday living, this space seamlessly flows into the spacious living area.
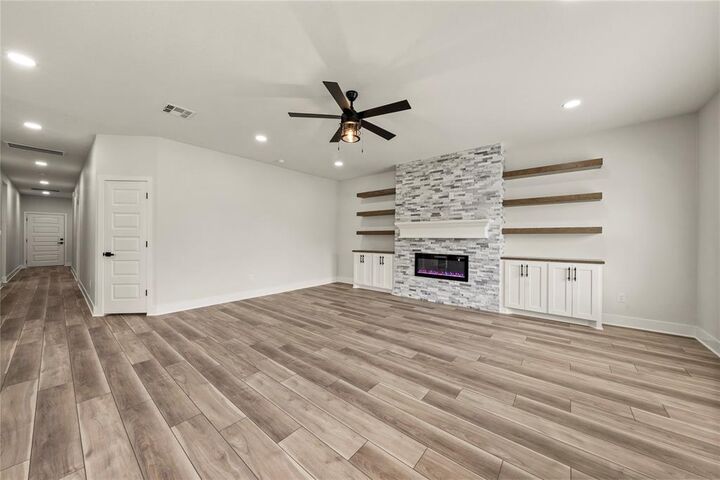
The living room is a true focal point with its floor-to-ceiling stone fireplace, custom built-in cabinetry, floating wood shelves, and electric fireplace, creating a warm yet sophisticated gathering space. Retreat to the spacious primary suite, complete with a tray ceiling and a spa-inspired ensuite featuring dual vanities, a beautifully tiled walk-in shower, and an oversized walk-in closet with custom built-ins!