
Listing Courtesy of: NTREIS / Listed By: Macaela Solomon, Century 21 Judge Fite Company - Contact: 972-723-8231
3000 Keri Drive Lancaster, TX 75146
Pending (38 Days)
$471,276 (CAD)

Description
MLS #:
21325891
21325891
Lot Size
6,316 SQFT
6,316 SQFT
Type
Single-Family Home
Single-Family Home
Year Built
2016
2016
Style
Traditional
Traditional
School District
Lancaster Isd
Lancaster Isd
County
Dallas County
Dallas County
Listed By
Macaela Solomon, Century 21 Judge Fite Company, Contact: 972-723-8231
Source
NTREIS
Last checked Aug 26 2026 at 8:54 AM GMT+0000
NTREIS
Last checked Aug 26 2026 at 8:54 AM GMT+0000
Bathroom Details
- Full Bathrooms: 2
- Half Bathroom: 1
Interior Features
- Cable Tv Available
- Dishwasher
- Refrigerator
- Washer
- Dryer
- Electric Cooktop
- Electric Oven
- Microwave
- Laundry: Washer Hookup
- Laundry: Utility Room
- Pantry
- Eat-In Kitchen
- Walk-In Closet(s)
- Laundry: Dryer Hookup
Subdivision
- Bear Creek Ranch Ph 02
Lot Information
- Corner Lot
Property Features
- Fireplace: 0
- Fireplace: None
- Foundation: Stone
Heating and Cooling
- Electric
- Central Air
- Ceiling Fan(s)
Homeowners Association Information
- Dues: $601
Flooring
- Laminate
Exterior Features
- Roof: Composition
Utility Information
- Utilities: City Sewer, City Water
School Information
- Elementary School: Houston
Garage
- Garage
Parking
- Garage
- Alley Access
- Driveway
- Concrete
Stories
- 2
Living Area
- 2,334 sqft
Listing Price History
Date
Event
Price
% Change
$ (+/-)
Jul 28, 2026
Price Changed
$339,999
-1%
-$5,001
Jul 08, 2026
Price Changed
$345,000
-28%
-$133,207
Jul 08, 2026
Listed
$478,207
-
-
Additional Information: Judge Fite Company | 972-723-8231
Location
Estimated Monthly Mortgage Payment
*Based on Fixed Interest Rate withe a 30 year term, principal and interest only
Listing price
Down payment
%
Interest rate
%Mortgage calculator estimates are provided by C21 Judge Fite Company and are intended for information use only. Your payments may be higher or lower and all loans are subject to credit approval.
Disclaimer: Copyright 2026 North Texas Real Estate Information System (NTREIS). All rights reserved. This information is deemed reliable, but not guaranteed. The information being provided is for consumers’ personal, non-commercial use and may not be used for any purpose other than to identify prospective properties consumers may be interested in purchasing. Data last updated 8/26/26 01:54



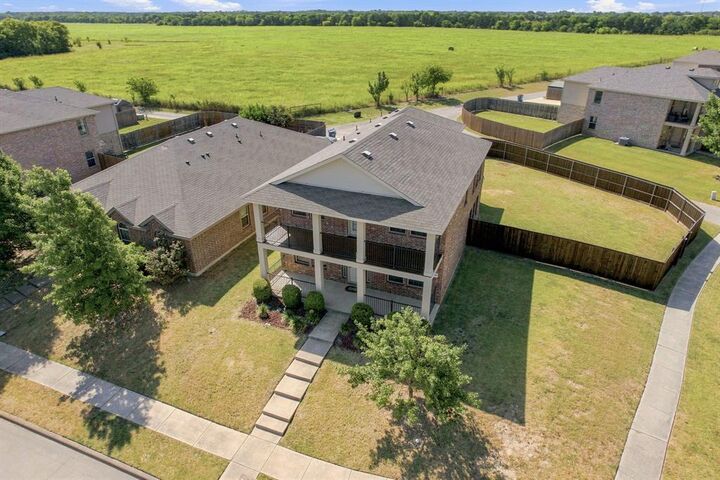
The updated kitchen serves as the heart of the home, providing a fresh and functional space for cooking and gathering. Recent updates include fresh paint throughout the bedrooms, garage, and exterior doors, adding a clean and refreshed feel to the home. One of the upstairs bedrooms features direct access to a private balcony, creating the perfect spot to relax and enjoy beautiful sunsets.
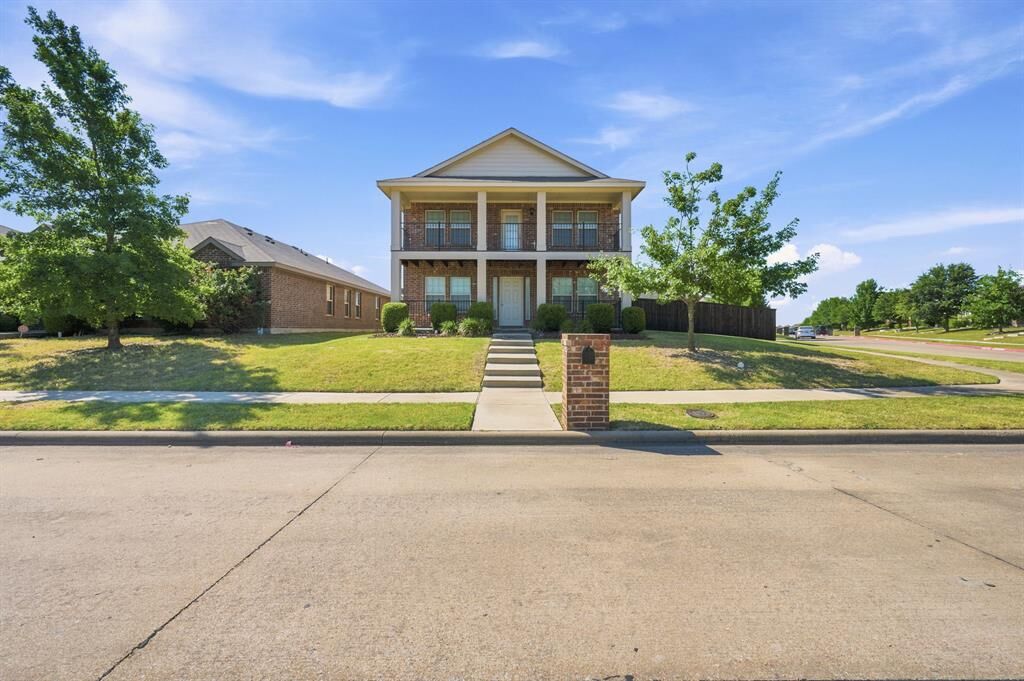
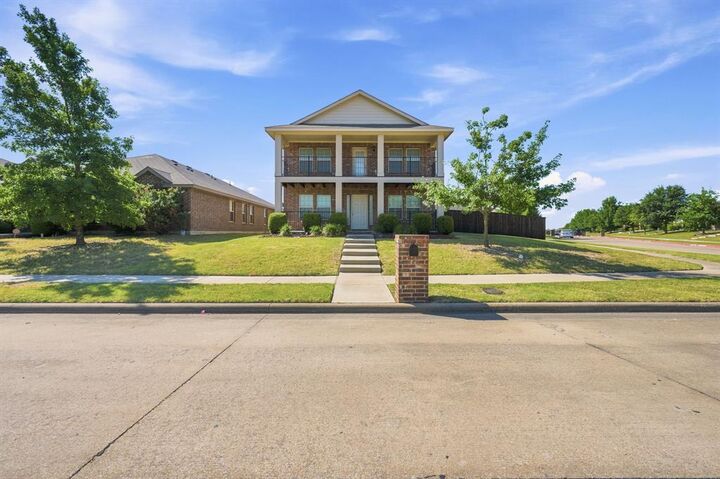
Step outside to the expansive backyard, where the possibilities are endless. With the extra space provided by this premium corner lot, you can create your own outdoor oasis with room for an outdoor kitchen, swimming pool, covered entertaining area, garden, play space, or private retreat. The spacious lot offers plenty of flexibility to bring your vision to life.
Residents also enjoy access to exceptional community amenities, including a swimming pool with splash park, scenic walking trails, and a playground. Conveniently located just one mile from Bear Creek Nature Park, this home offers the perfect blend of space, comfort, community amenities, and nearby outdoor recreation. Come see all this home has to offer today!