
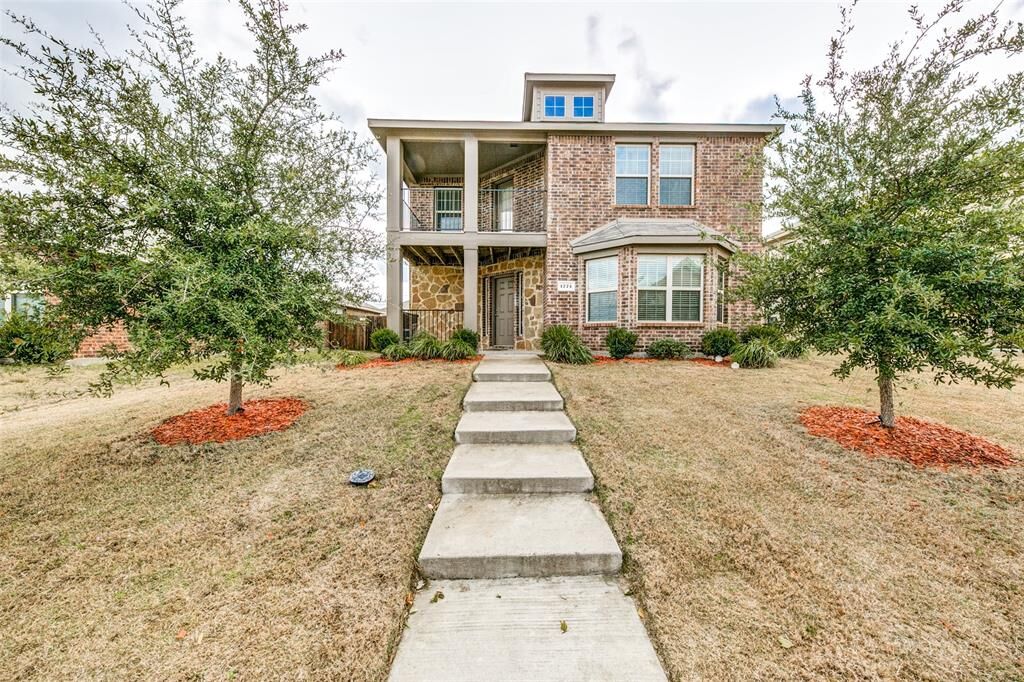
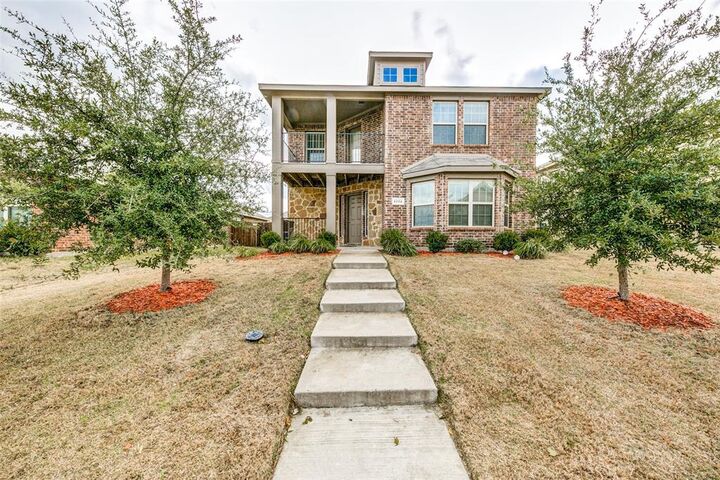
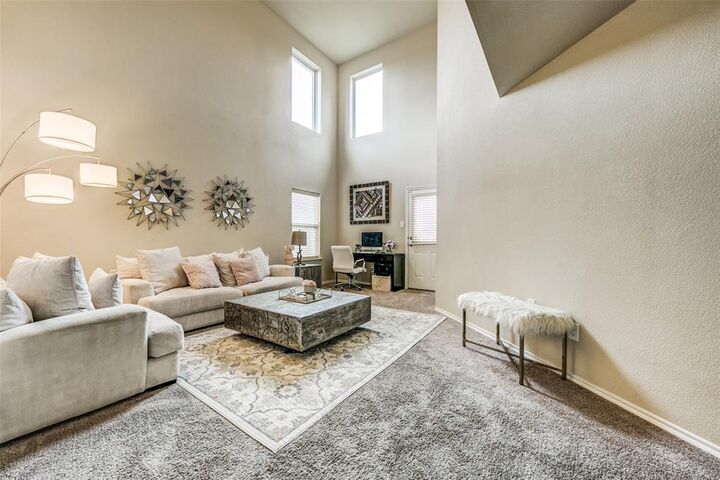
Listing Courtesy of: NTREIS / Listed By: Karen Mack, Century 21 Judge Fite Company
1774 Pioneer Way Lancaster, TX 75146
Active (54 Days)
$295,000 (USD)

Description
MLS #:
21293342
21293342
Lot Size
5,619 SQFT
5,619 SQFT
Type
Single-Family Home
Single-Family Home
Year Built
2015
2015
School District
Lancaster Isd
Lancaster Isd
County
Dallas County
Dallas County
Listed By
Karen Mack, Century 21 Judge Fite Company
Source
NTREIS
Last checked Oct 25 2026 at 11:13 PM GMT+0000
NTREIS
Last checked Oct 25 2026 at 11:13 PM GMT+0000
Bathroom Details
- Full Bathrooms: 2
- Half Bathroom: 1
Interior Features
- Cable Tv Available
- Disposal
- Dishwasher
- Microwave
- Electric Range
- Pantry
- Walk-In Closet(s)
Subdivision
- Bear Creek Ranch Ph 02
Property Features
- Fireplace: 0
Homeowners Association Information
- Dues: $434
Utility Information
- Utilities: City Sewer, City Water, Concrete, Sidewalk, Curbs, Alley, Electricity Available, Cable Available, Sewer Available
School Information
- Elementary School: Belt Line
Garage
- Garage Faces Rear
Parking
- Garage Faces Rear
- Alley Access
Stories
- 2
Living Area
- 1,970 sqft
Listing Price History
Date
Event
Price
% Change
$ (+/-)
Oct 07, 2026
Price Changed
$295,000
-3%
-$10,000
Jun 05, 2026
Listed
$305,000
-
-
Location
Estimated Monthly Mortgage Payment
*Based on Fixed Interest Rate withe a 30 year term, principal and interest only
Listing price
Down payment
%
Interest rate
%Mortgage calculator estimates are provided by C21 Judge Fite Company and are intended for information use only. Your payments may be higher or lower and all loans are subject to credit approval.
Disclaimer: Copyright 2026 North Texas Real Estate Information System (NTREIS). All rights reserved. This information is deemed reliable, but not guaranteed. The information being provided is for consumers’ personal, non-commercial use and may not be used for any purpose other than to identify prospective properties consumers may be interested in purchasing. Data last updated 10/25/26 16:13



The primary living areas open to a generous backyard, complete with a patio perfect for morning coffee or evening unwinding. With ample room for play and exploration, this outdoor space becomes an extension of daily life, ideal for families or anyone who values a connection to the outdoors.
Situated within the charming Bear Creek Ranch neighborhood, the property offers access to a sparkling community pool, amenity center, picnic areas, and scenic hike, bike, and nature trails lined with mature trees. Located just 20 minutes south of downtown Dallas, this home provides the perfect blend of suburban tranquility and urban convenience.