
Listing Courtesy of: NTREIS / Listed By: Asiimwe "Sherlock" Katiti, Century 21 Judge Fite Company - Contact: 817-605-3355
209 Chateau Avenue Kennedale, TX 76060
Active (15 Days)
$956,208 (CAD)
Description
MLS #:
21413327
21413327
Lot Size
0.28 acres
0.28 acres
Type
Single-Family Home
Single-Family Home
Year Built
2016
2016
Style
Traditional
Traditional
School District
Kennedale Isd
Kennedale Isd
County
Tarrant County
Tarrant County
Listed By
Asiimwe "Sherlock" Katiti, Century 21 Judge Fite Company, Contact: 817-605-3355
Source
NTREIS
Last checked Oct 17 2026 at 3:55 AM GMT+0000
NTREIS
Last checked Oct 17 2026 at 3:55 AM GMT+0000
Bathroom Details
- Full Bathrooms: 4
Interior Features
- Cable Tv Available
- High Speed Internet Available
- Decorative Lighting
- Sound System Wiring
- Wainscoting
- Smart Home System
- Loft
- Dishwasher
- Microwave
- Laundry: Electric Dryer Hookup
- Laundry: Washer Hookup
- Laundry: Gas Dryer Hookup
- Built-In Gas Range
- Laundry: Utility Room
- Pantry
- Open Floorplan
- Granite Counters
- Kitchen Island
- Walk-In Closet(s)
- Wired for Data
Subdivision
- Vineyard Ph 1
Lot Information
- Interior Lot
Property Features
- Fireplace: 1
- Fireplace: Gas Starter
- Fireplace: Gas Logs
- Fireplace: Stone
- Fireplace: Gas
- Foundation: Slab
Heating and Cooling
- Central
- Natural Gas
- Fireplace(s)
- Central Air
- Electric
- Ceiling Fan(s)
Pool Information
- In Ground
- Pool Sweep
- Pump
Homeowners Association Information
- Dues: $849
Flooring
- Carpet
- Ceramic Tile
Utility Information
- Utilities: City Sewer, City Water, Asphalt, All Weather Road, Sidewalk, Curbs, Individual Water Meter, Individual Gas Meter, Electricity Available, Cable Available, Phone Available, Electricity Connected, Natural Gas Available, Sewer Available
- Energy: Ventilation
School Information
- Elementary School: Patterson
Garage
- Garage
Parking
- Garage Door Opener
- Garage
- Driveway
- Concrete
- Inside Entrance
- Off Street
- Garage Single Door
Stories
- 2
Living Area
- 4,788 sqft
Additional Information: Judge Fite Company | 817-605-3355
Location
Estimated Monthly Mortgage Payment
*Based on Fixed Interest Rate withe a 30 year term, principal and interest only
Listing price
Down payment
%
Interest rate
%Mortgage calculator estimates are provided by C21 Judge Fite Company and are intended for information use only. Your payments may be higher or lower and all loans are subject to credit approval.
Disclaimer: Copyright 2026 North Texas Real Estate Information System (NTREIS). All rights reserved. This information is deemed reliable, but not guaranteed. The information being provided is for consumers’ personal, non-commercial use and may not be used for any purpose other than to identify prospective properties consumers may be interested in purchasing. Data last updated 10/16/26 20:55



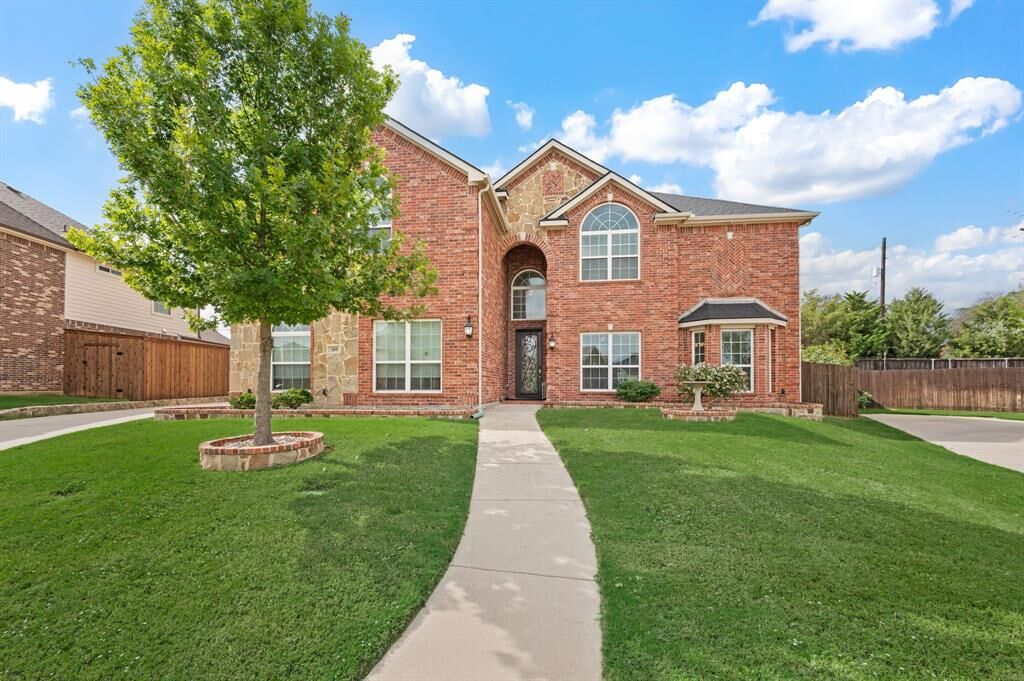
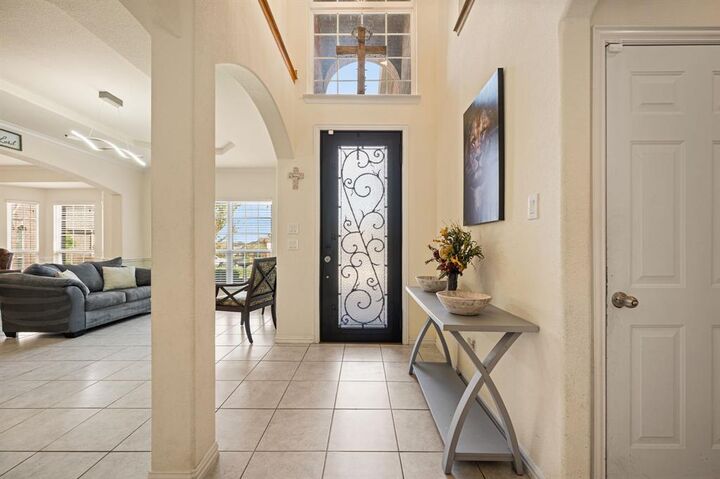
The first floor features a spacious primary suite with a sitting area and private en-suite bathroom. An office with a closet offers flexibility as a secondary bedroom, guest room, or workspace. The living areas flow into the formal dining room and open kitchen, complete with granite countertops, an island, and space for a freestanding freezer. Relax in the den with sound system speakers or enjoy movie nights in the media room, with attic access conveniently located in its closet.
Upstairs, a loft connects four additional bedrooms, providing ample space for family and guests. Two bedrooms share a Jack-and-Jill bathroom, and the bedrooms offer walk-in closets and room for a variety of furniture arrangements.
Enjoy backyard living with a four-year-old in-ground swimming pool and covered patio. An outdoor gas hookup offers the option to connect a gas grill for effortless entertaining. Additional features include a roof approximately one year old, spacious two-car garage, smart home system, downstairs den sound system speakers, and front and backyard irrigation.
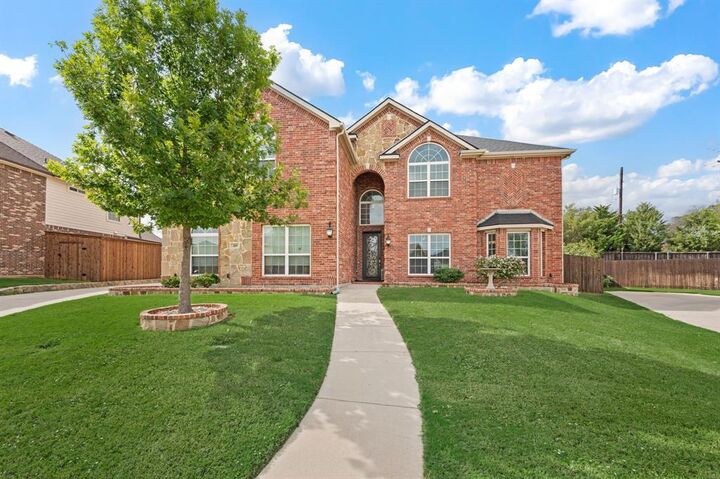
Enjoy neighborhood strolls and nearby ponds in this welcoming community. With flexible living spaces and excellent indoor and outdoor entertainment areas, this home is ready to welcome your family. Come see all it has to offer and make it yours just in time for the holidays!