
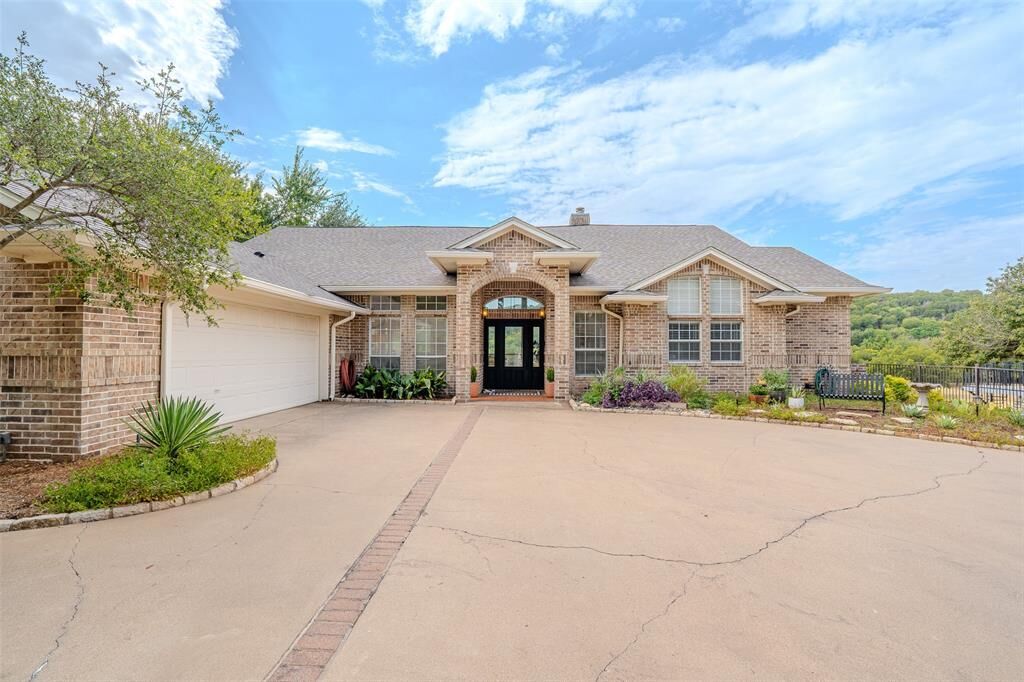

Listing Courtesy of: NTREIS / Listed By: Jill Fochesato, Century 21 Judge Fite Company - Contact: granbury@judgefite.com
9210 Ravenswood Road Granbury, TX 76049
Contingent (46 Days)
$1,076,784 (CAD)

Description
MLS #:
21367542
21367542
Lot Size
1.81 acres
1.81 acres
Type
Single-Family Home
Single-Family Home
Year Built
1997
1997
Style
Traditional
Traditional
School District
Granbury Isd
Granbury Isd
County
Johnson County
Johnson County
Listed By
Jill Fochesato, Century 21 Judge Fite Company, Contact: granbury@judgefite.com
Source
NTREIS
Last checked Oct 12 2026 at 3:09 AM GMT+0000
NTREIS
Last checked Oct 12 2026 at 3:09 AM GMT+0000
Bathroom Details
- Full Bathrooms: 3
Interior Features
- Cable Tv Available
- High Speed Internet Available
- Decorative Lighting
- Sound System Wiring
- Disposal
- Dishwasher
- Electric Cooktop
- Electric Oven
- Microwave
- Windows: Window Coverings
- Laundry: Full Size W/D Area
- Laundry: Utility Room
- Pantry
- Open Floorplan
- Eat-In Kitchen
- Granite Counters
- Kitchen Island
- Walk-In Closet(s)
- Built-In Features
Subdivision
- Pecan Plantation Un Twelve
Lot Information
- Subdivision
- Acreage
- Landscaped
- Lrg. Backyard Grass
- Few Trees
- Sprinkler System
- Waterfront
Property Features
- Fireplace: 1
- Fireplace: Gas Starter
- Fireplace: Gas Logs
- Fireplace: Gas
- Fireplace: Living Room
- Fireplace: Glass Doors
- Foundation: Slab
Heating and Cooling
- Central
- Electric
- Fireplace(s)
- Central Air
- Ceiling Fan(s)
Pool Information
- Gunite
- Pool/Spa Combo
- Fenced
- Outdoor Pool
Homeowners Association Information
- Dues: $292
Flooring
- Carpet
- Tile
Exterior Features
- Roof: Composition
Utility Information
- Utilities: Asphalt, Mud Sewer, Mud Water
School Information
- Elementary School: Mambrino
Garage
- Garage
Parking
- Oversized
- Covered
- Golf Cart Garage
- Garage Door Opener
- Garage
- Garage Faces Side
- Circular Driveway
- Driveway
Stories
- 2
Living Area
- 3,224 sqft
Additional Information: Judge Fite Company | granbury@judgefite.com
Location
Estimated Monthly Mortgage Payment
*Based on Fixed Interest Rate withe a 30 year term, principal and interest only
Listing price
Down payment
%
Interest rate
%Mortgage calculator estimates are provided by C21 Judge Fite Company and are intended for information use only. Your payments may be higher or lower and all loans are subject to credit approval.
Disclaimer: Copyright 2026 North Texas Real Estate Information System (NTREIS). All rights reserved. This information is deemed reliable, but not guaranteed. The information being provided is for consumers’ personal, non-commercial use and may not be used for any purpose other than to identify prospective properties consumers may be interested in purchasing. Data last updated 10/11/26 20:09



Inside, the spacious open living area features a gas fireplace, built-in shelving, and an abundance of natural light. The main level includes a formal dining area, generous owner's suite, and an adjoining bedroom ideal for a home office or nursery. The updated kitchen features granite countertops, abundant cabinetry and storage, with a large utility room and full guest bath nearby.
Downstairs offers exceptional flexibility with two spacious bedrooms, a kitchenette, additional utility room, second golf cart garage, and direct backyard access—creating an ideal setup for guests, multi-generational living, or a private mother-in-law suite. Storage is plentiful throughout the home.
Enjoy your own backyard retreat with a pool, spa, expansive outdoor living areas, and spectacular views of the Brazos River, all while enjoying the resort-style amenities Pecan Plantation has to offer. Great opportunity to own an updated riverfront home with space, privacy, versatility, and unforgettable views! New AC unit Upstairs in 2023 and New Heater for the pool Spa in 2025