
Listing Courtesy of: NTREIS / Listed By: Wendy Hooten, Century 21 Judge Fite Company - Contact: (817) 596-9446
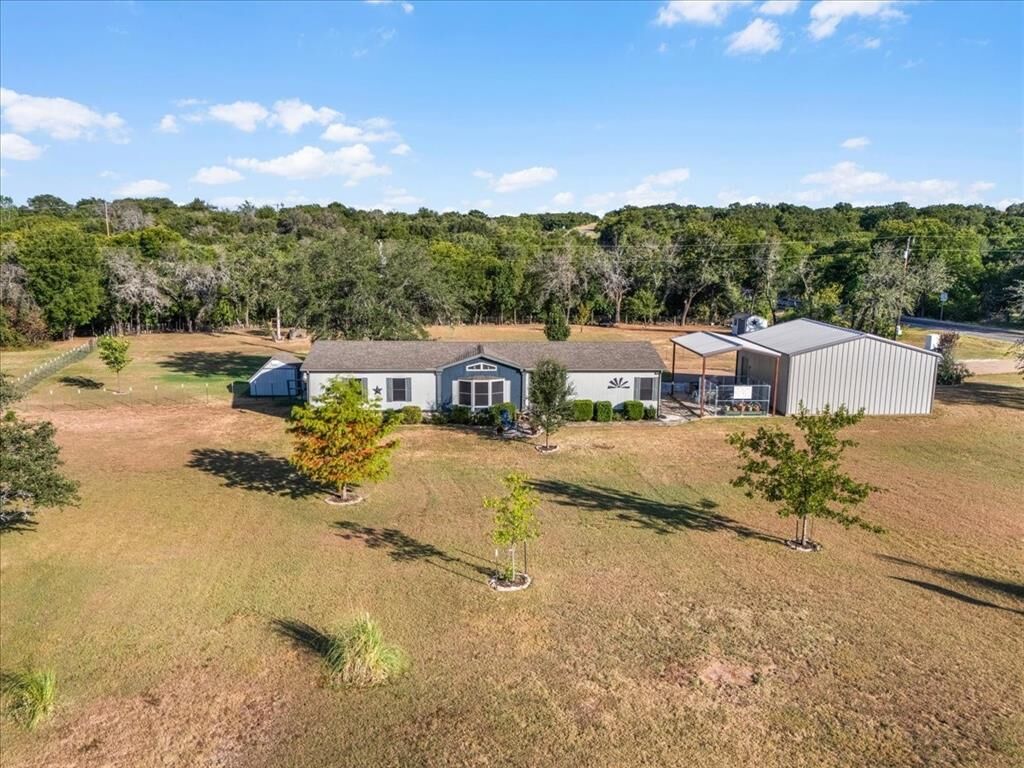
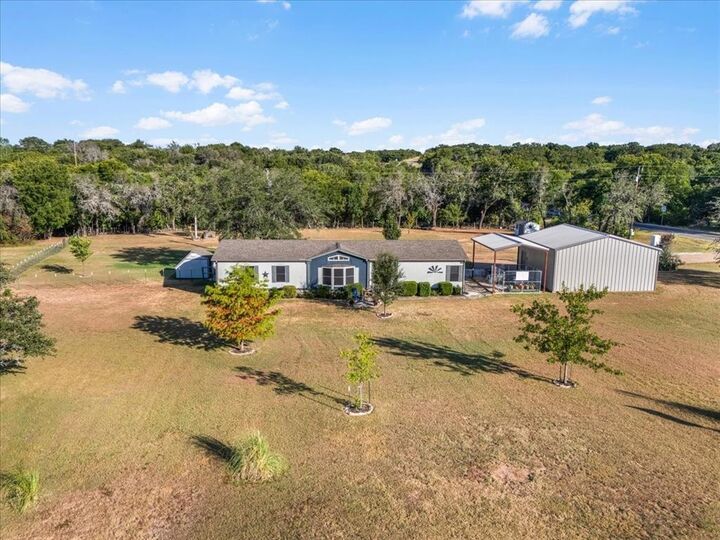
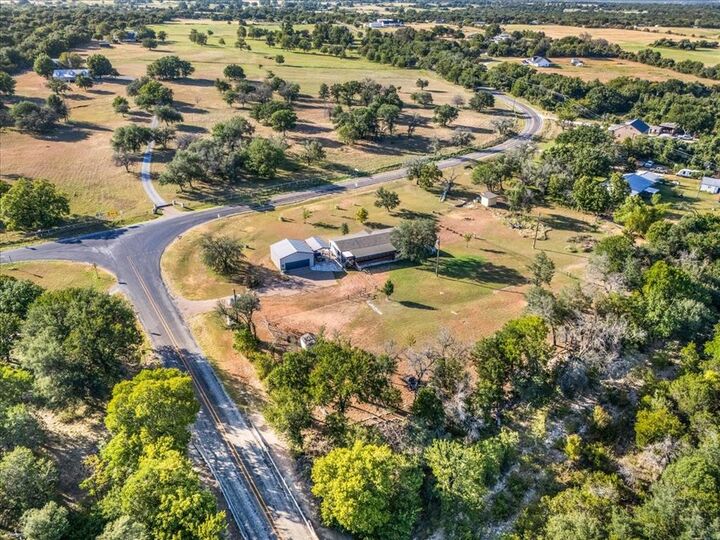
4163 S Fm 56 Glen Rose, TX 76043
Active
$300,000 (USD)

Description
MLS #:
21362711
21362711
Lot Size
1.93 acres
1.93 acres
Type
Single-Family Home
Single-Family Home
Year Built
1996
1996
Style
Traditional
Traditional
School District
Glen Rose Isd
Glen Rose Isd
County
Somervell County
Somervell County
Listed By
Wendy Hooten, Century 21 Judge Fite Company, Contact: (817) 596-9446
Source
NTREIS
Last checked Aug 18 2026 at 9:41 PM GMT+0000
NTREIS
Last checked Aug 18 2026 at 9:41 PM GMT+0000
Bathroom Details
- Full Bathrooms: 2
Interior Features
- Decorative Lighting
- Dishwasher
- Electric Oven
- Microwave
- Electric Range
- Windows: Window Coverings
- Laundry: Electric Dryer Hookup
- Laundry: Full Size W/D Area
- Laundry: Washer Hookup
- Laundry: Utility Room
- Eat-In Kitchen
- Laundry: Dryer Hookup
Lot Information
- Acreage
- Cleared
- Corner Lot
Property Features
- Fireplace: 1
- Fireplace: Electric
Heating and Cooling
- Central
- Central Air
- Ceiling Fan(s)
Flooring
- Carpet
- Luxury Vinyl Plank
Exterior Features
- Roof: Composition
Utility Information
- Utilities: Septic
School Information
- Elementary School: Glen Rose
Garage
- Garage
Parking
- Covered
- Garage
- Driveway
- Rv Carport
Stories
- 1
Living Area
- 1,848 sqft
Additional Information: Judge Fite Company | (817) 596-9446
Location
Estimated Monthly Mortgage Payment
*Based on Fixed Interest Rate withe a 30 year term, principal and interest only
Listing price
Down payment
%
Interest rate
%Mortgage calculator estimates are provided by C21 Judge Fite Company and are intended for information use only. Your payments may be higher or lower and all loans are subject to credit approval.
Disclaimer: Copyright 2026 North Texas Real Estate Information System (NTREIS). All rights reserved. This information is deemed reliable, but not guaranteed. The information being provided is for consumers’ personal, non-commercial use and may not be used for any purpose other than to identify prospective properties consumers may be interested in purchasing. Data last updated 8/18/26 14:41



Though built in 1996, this home has been thoughtfully updated and customized throughout. The kitchen features granite countertops, backsplash, island, pantry, broom closet, pull-out cabinetry, soft close drawers, deep pan drawers, cookie-sheet storage above the refrigerator, decorative lighting and LG appliances, including built-in microwave. The living room boasts vinyl plank flooring, Venetian blinds, decorative lighting, ceiling fan and electric fireplace. A custom Andersen sliding glass door helps minimize heat and cold transfer while showcasing the beautiful outdoor setting.
Additional improvements include updated subflooring in the kitchen, dining and guest bedroom areas, interior and exterior paint, roof approximately 2023, water heater approximately 2019, Bosch HVAC system approximately 2019, gutters approximately 2017, and foundation leveling has been completed.
The spacious primary suite offers a sit-down vanity, while the customized primary bath features dual vanities, granite counters, walk-in shower, decorative lighting & a walk in closet. The guest bath has been beautifully updated with a custom tiled walk-in shower, granite counters, vinyl plank flooring, additional storage and decorative lighting. A rare combination of acreage, privacy, thoughtful updates, exceptional outdoor living and versatile workshop & RV space!