
Listing Courtesy of: NTREIS / Listed By: Heather Baker, Century 21 Judge Fite Company - Contact: 469-621-0081
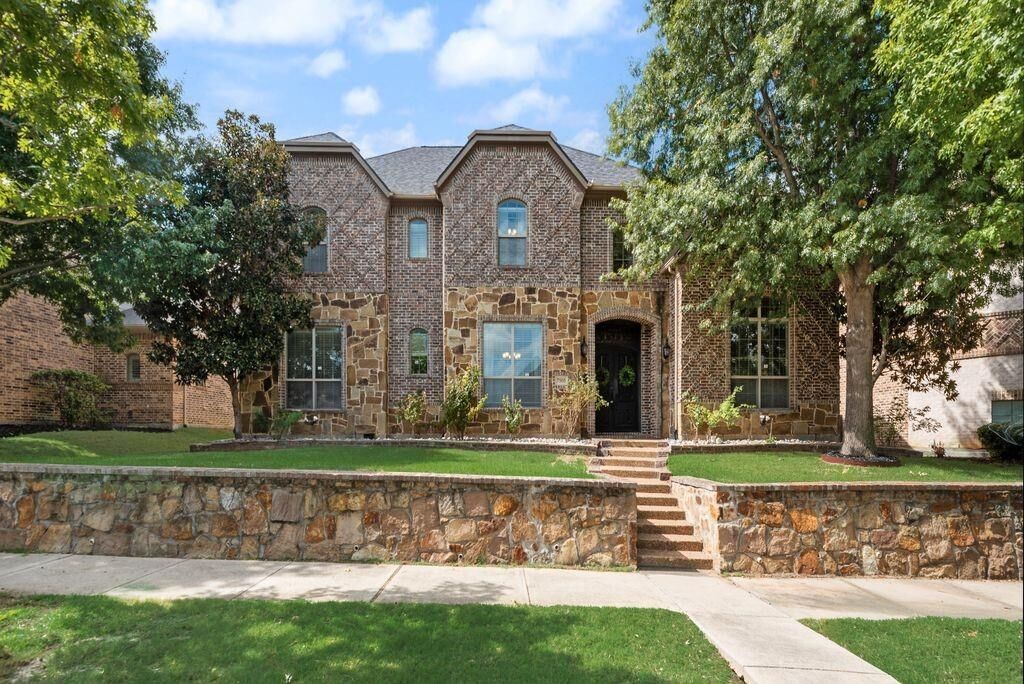
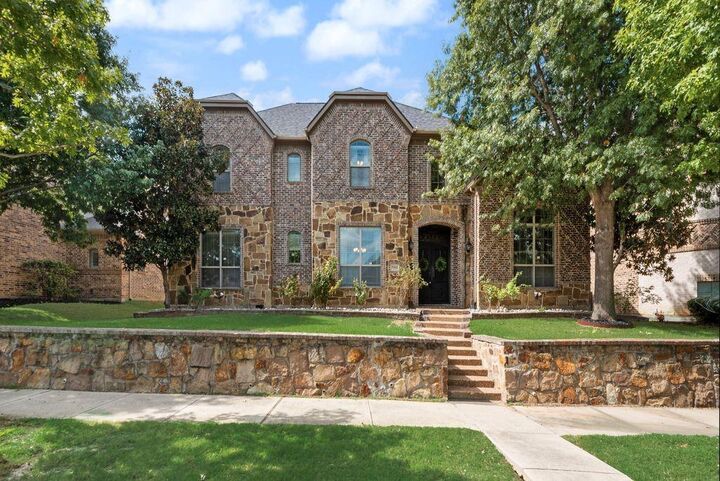
7565 Rawlins Lane Frisco, TX 75036
Active (1 Days)
$1,487,435 (CAD)

Description
MLS #:
21408197
21408197
Lot Size
9,322 SQFT
9,322 SQFT
Type
Single-Family Home
Single-Family Home
Year Built
2010
2010
Style
Traditional
Traditional
School District
Frisco Isd
Frisco Isd
County
Denton County
Denton County
Listed By
Heather Baker, Century 21 Judge Fite Company, Contact: 469-621-0081
Source
NTREIS
Last checked Oct 17 2026 at 7:12 AM GMT+0000
NTREIS
Last checked Oct 17 2026 at 7:12 AM GMT+0000
Bathroom Details
- Full Bathrooms: 5
Interior Features
- High Speed Internet Available
- Decorative Lighting
- Wet Bar
- Disposal
- Dishwasher
- Microwave
- Windows: Window Coverings
- Vaulted Ceiling(s)
- Gas Cooktop
- Laundry: Electric Dryer Hookup
- Laundry: Full Size W/D Area
- Laundry: Washer Hookup
- Built-In Refrigerator
- Pantry
- Open Floorplan
- Eat-In Kitchen
- Granite Counters
- Kitchen Island
- Walk-In Closet(s)
- Chandelier
- Built-In Features
- Natural Woodwork
- Laundry: Dryer Hookup
Subdivision
- Wynngate
Lot Information
- Interior Lot
- Landscaped
- Few Trees
Property Features
- Fireplace: 1
- Fireplace: Living Room
- Foundation: Slab
Heating and Cooling
- Central
- Natural Gas
- Central Air
- Electric
- Ceiling Fan(s)
Homeowners Association Information
- Dues: $920
Flooring
- Carpet
- Ceramic Tile
- Wood
Exterior Features
- Roof: Composition
Utility Information
- Utilities: City Sewer, City Water, Concrete, Sidewalk, Curbs
School Information
- Elementary School: Nichols
Garage
- Garage Faces Rear
Parking
- Epoxy Flooring
- Garage Faces Rear
- Electric Gate
Stories
- 2
Living Area
- 4,801 sqft
Additional Information: Judge Fite Company | 469-621-0081
Location
Estimated Monthly Mortgage Payment
*Based on Fixed Interest Rate withe a 30 year term, principal and interest only
Listing price
Down payment
%
Interest rate
%Mortgage calculator estimates are provided by C21 Judge Fite Company and are intended for information use only. Your payments may be higher or lower and all loans are subject to credit approval.
Disclaimer: Copyright 2026 North Texas Real Estate Information System (NTREIS). All rights reserved. This information is deemed reliable, but not guaranteed. The information being provided is for consumers’ personal, non-commercial use and may not be used for any purpose other than to identify prospective properties consumers may be interested in purchasing. Data last updated 10/17/26 00:12



The showpiece kitchen is designed to impress with expansive stone countertops, oversized island seating, WOLF gas cooktop, built-in SUB-ZERO refrigerator, abundant custom cabinetry and exceptional prep and storage space. A wet bar and two dining areas make hosting effortless.
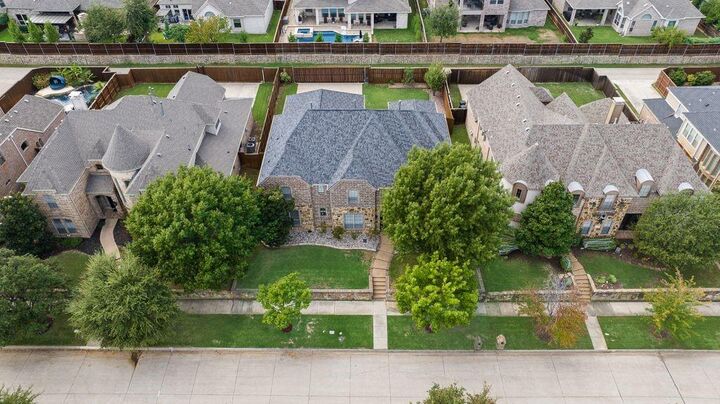
The highly desirable floor plan features TWO bedrooms with full baths downstairs, offering flexibility for guests or multigenerational living. Upstairs, three additional bedrooms EACH feature private ensuite baths, complemented by an oversized game room and separate media room complete with screen and projector. Exceptional additional storage includes expanded attic space and a dedicated storage room between the game and media rooms. Outdoor living is equally impressive with an oversized enclosed covered patio overlooking a spacious backyard with plenty of room to create a resort-style pool and outdoor entertaining space. An upscale electric driveway gate provides additional privacy.
The oversized 3-car garage features epoxy flooring and EV charging. Another premium upgrade includes an impact-resistant roof!
Luxury appliances, exceptional craftsmanship, extraordinary storage and an incredibly versatile floor plan make this home a standout in Frisco. See Transaction Desk for the extensive list of upgrades. This is one you will want to experience in person!