
Listing Courtesy of: NTREIS / Listed By: Wendy Hooten, Century 21 Judge Fite Company - Contact: (817) 596-9446
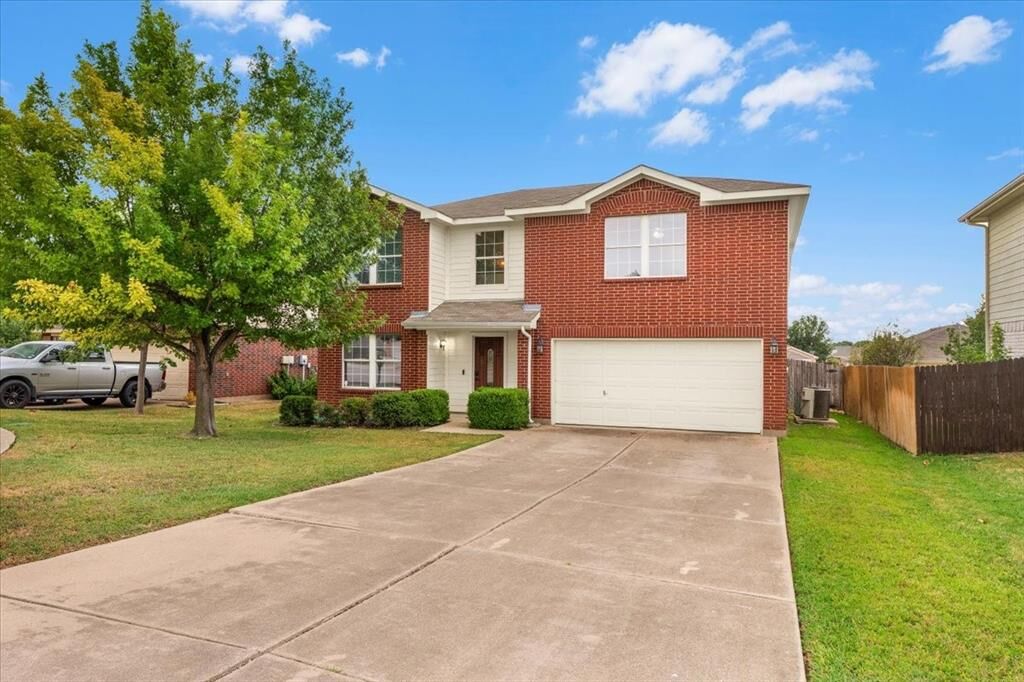
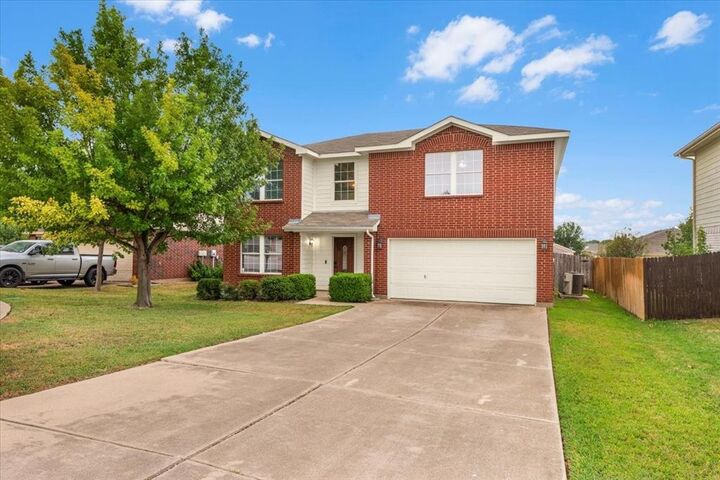
4120 Milestone Court Fort Worth, TX 76244
Active (55 Days)
$462,082 (CAD)

Description
MLS #:
21373411
21373411
Lot Size
6,926 SQFT
6,926 SQFT
Type
Single-Family Home
Single-Family Home
Year Built
2003
2003
Style
Traditional
Traditional
School District
Keller Isd
Keller Isd
County
Tarrant County
Tarrant County
Listed By
Wendy Hooten, Century 21 Judge Fite Company, Contact: (817) 596-9446
Source
NTREIS
Last checked Oct 25 2026 at 11:13 PM GMT+0000
NTREIS
Last checked Oct 25 2026 at 11:13 PM GMT+0000
Bathroom Details
- Full Bathrooms: 2
- Half Bathroom: 1
Interior Features
- Decorative Lighting
- Disposal
- Dishwasher
- Electric Oven
- Electric Range
- Windows: Window Coverings
- Vaulted Ceiling(s)
- Laundry: Electric Dryer Hookup
- Laundry: Full Size W/D Area
- Laundry: Washer Hookup
- Eat-In Kitchen
- Granite Counters
- Kitchen Island
- Walk-In Closet(s)
- Laundry: Dryer Hookup
Subdivision
- Heritage Glen Add
Lot Information
- Interior Lot
Property Features
- Fireplace: 1
- Fireplace: Wood Burning
- Foundation: Slab
Heating and Cooling
- Central
- Central Air
- Ceiling Fan(s)
Homeowners Association Information
- Dues: $280
Flooring
- Vinyl
- Carpet
- Ceramic Tile
Exterior Features
- Roof: Composition
Utility Information
- Utilities: City Sewer, City Water, Curbs
School Information
- Elementary School: Perot
Garage
- Garage
Parking
- Covered
- Garage
- Garage Faces Front
- Driveway
- Lighted
- Direct Access
- Garage Single Door
Stories
- 2
Living Area
- 2,596 sqft
Additional Information: Judge Fite Company | (817) 596-9446
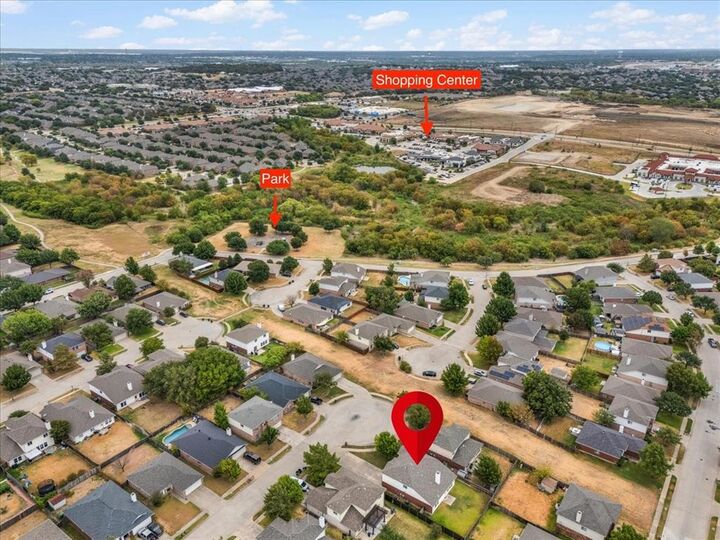
Location
Estimated Monthly Mortgage Payment
*Based on Fixed Interest Rate withe a 30 year term, principal and interest only
Listing price
Down payment
%
Interest rate
%Mortgage calculator estimates are provided by C21 Judge Fite Company and are intended for information use only. Your payments may be higher or lower and all loans are subject to credit approval.
Disclaimer: Copyright 2026 North Texas Real Estate Information System (NTREIS). All rights reserved. This information is deemed reliable, but not guaranteed. The information being provided is for consumers’ personal, non-commercial use and may not be used for any purpose other than to identify prospective properties consumers may be interested in purchasing. Data last updated 10/25/26 16:13



The kitchen features beautiful granite countertops, stainless steel appliances, ample cabinetry, and plenty of workspace for everyday cooking or entertaining. With two living areas and two dining areas, there is no shortage of flexible space for a formal dining room, game room, home office, or second gathering area.
The spacious primary bedroom suite is conveniently located on the first floor, offering a private retreat separate from the additional bedrooms. The generously sized primary bedroom features a large walk-in closet and an ensuite bath complete with a shower, relaxing soaking tub, and extended sit-at vanity with ample counter space—perfect for adding comfort and convenience to your daily routine.
Upstairs, you'll find three additional generously sized bedrooms along with flexible living space, providing plenty of room for family, guests, hobbies, or a home office.
Located in the heart of Keller, this home offers convenient access to dining, shopping, schools, parks, entertainment, and everyday amenities. With its spacious rooms, flexible floor plan, first-floor primary suite, and desirable Keller location, this home offers the perfect combination of comfort, functionality, and convenience!