
Listing Courtesy of: NTREIS / Listed By: John Nguyen, Century 21 Judge Fite Company - Contact: 817-605-3355
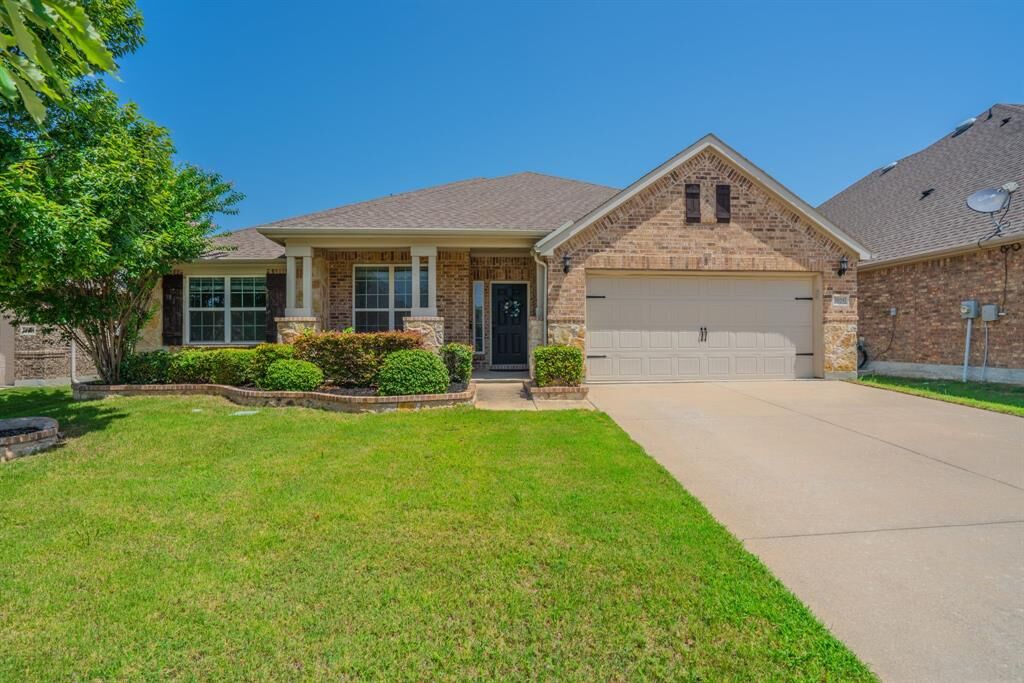
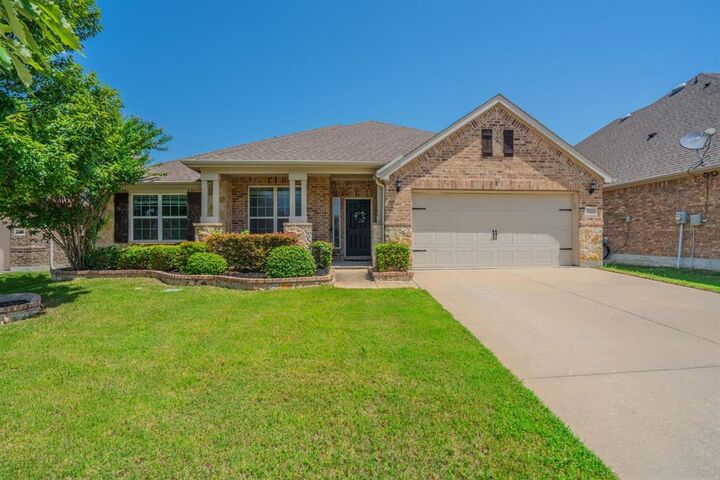
2025 Plamera Lane Fort Worth, TX 76131
Pending (39 Days)
$419,900 (USD)

Description
MLS #:
21346440
21346440
Lot Size
9,278 SQFT
9,278 SQFT
Type
Single-Family Home
Single-Family Home
Year Built
2015
2015
School District
Keller Isd
Keller Isd
County
Tarrant County
Tarrant County
Listed By
John Nguyen, Century 21 Judge Fite Company, Contact: 817-605-3355
Source
NTREIS
Last checked Sep 15 2026 at 2:49 PM GMT+0000
NTREIS
Last checked Sep 15 2026 at 2:49 PM GMT+0000
Bathroom Details
- Full Bathrooms: 2
- Half Bathroom: 1
Interior Features
- Cable Tv Available
- High Speed Internet Available
- Disposal
- Dishwasher
- Tankless Water Heater
- Refrigerator
- Pantry
- Granite Counters
- Kitchen Island
- Walk-In Closet(s)
Subdivision
- Parr Trust
Property Features
- Fireplace: 1
- Fireplace: Gas Logs
Homeowners Association Information
- Dues: $180
Utility Information
- Utilities: City Sewer, City Water, Concrete, Sidewalk, Curbs, Cable Available
School Information
- Elementary School: Sunset Valley
Parking
- Driveway
Stories
- 1
Living Area
- 2,577 sqft
Additional Information: Judge Fite Company | 817-605-3355
Location
Estimated Monthly Mortgage Payment
*Based on Fixed Interest Rate withe a 30 year term, principal and interest only
Listing price
Down payment
%
Interest rate
%Mortgage calculator estimates are provided by C21 Judge Fite Company and are intended for information use only. Your payments may be higher or lower and all loans are subject to credit approval.
Disclaimer: Copyright 2026 North Texas Real Estate Information System (NTREIS). All rights reserved. This information is deemed reliable, but not guaranteed. The information being provided is for consumers’ personal, non-commercial use and may not be used for any purpose other than to identify prospective properties consumers may be interested in purchasing. Data last updated 9/15/26 07:49



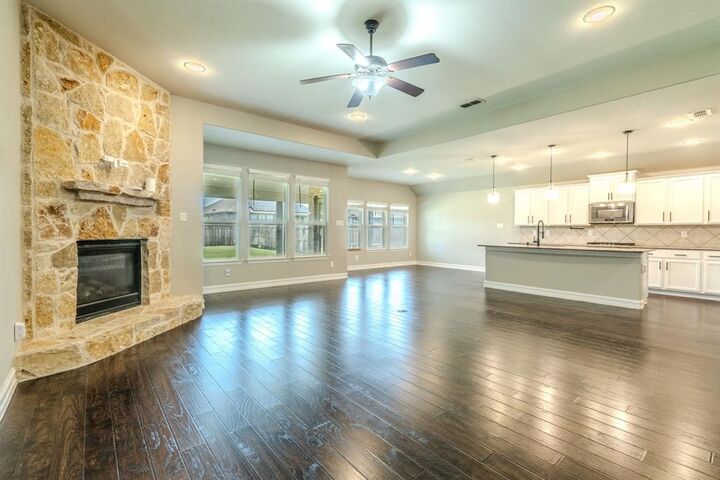
The open floor plan makes it easy to gather with family and friends. The living room features a beautiful floor-to-ceiling stone fireplace, while the kitchen offers abundant cabinet space, a large walk-in pantry, and room for everyone to enjoy. The private primary suite is tucked away from the secondary bedrooms and includes a spacious bathroom with dual vanities, a garden tub, separate shower, and a large walk-in closet.
Step outside to a covered patio and oversized backyard with endless possibilities—whether you’re hosting a barbecue, watching the kids play, or simply relaxing at the end of the day.
Located in Keller ISD, West Fork Ranch offers fantastic neighborhood amenities, including a community pool, parks, playgrounds, and walking trails. You’ll also love the convenient access to shopping, dining, and major highways.
This home has been lovingly maintained and is ready for its next chapter. Come see why it’s such a great place to call home!