
Listing Courtesy of: NTREIS / Listed By: Nicholas "Nick" Termini, Century 21 Judge Fite Company - Contact: 469-338-1210
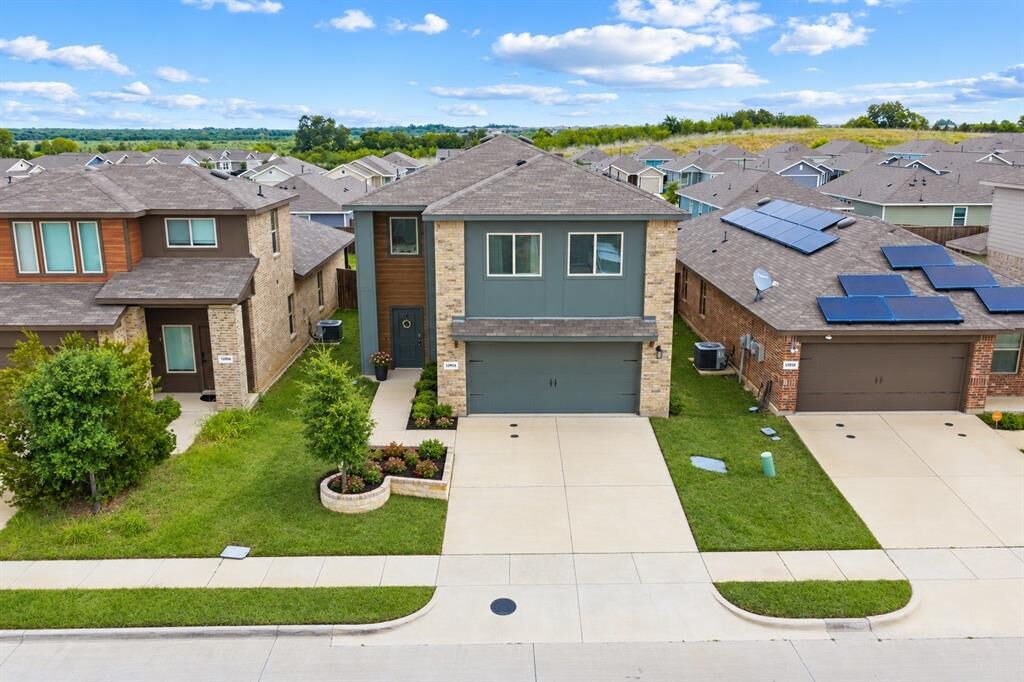
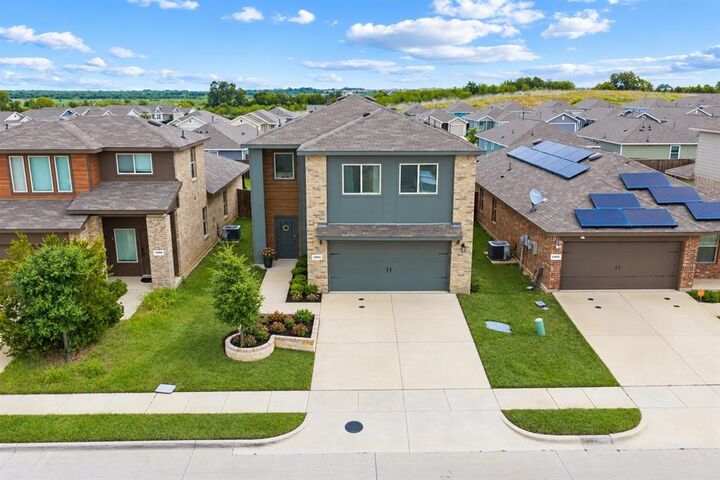
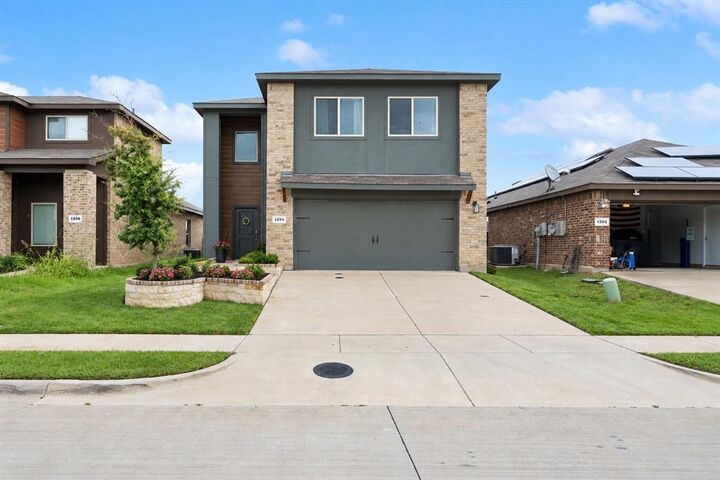
1294 Delmita Drive Forney, TX 75126
Active (92 Days)
$279,999 (USD)

Description
MLS #:
21323870
21323870
Lot Size
4,617 SQFT
4,617 SQFT
Type
Single-Family Home
Single-Family Home
Year Built
2021
2021
Style
Traditional
Traditional
School District
Forney Isd
Forney Isd
County
Kaufman County
Kaufman County
Listed By
Nicholas "Nick" Termini, Century 21 Judge Fite Company, Contact: 469-338-1210
Source
NTREIS
Last checked Oct 15 2026 at 2:43 AM GMT+0000
NTREIS
Last checked Oct 15 2026 at 2:43 AM GMT+0000
Bathroom Details
- Full Bathrooms: 2
- Half Bathroom: 1
Interior Features
- Cable Tv Available
- High Speed Internet Available
- Decorative Lighting
- Disposal
- Dishwasher
- Electric Water Heater
- Microwave
- Electric Range
- Laundry: Full Size W/D Area
- Laundry: Utility Room
- Pantry
- Open Floorplan
- Eat-In Kitchen
- Kitchen Island
- Walk-In Closet(s)
- Built-In Features
Subdivision
- Travis Ranch South Mesquite
Lot Information
- Subdivision
- Interior Lot
- Lrg. Backyard Grass
- Sprinkler System
- Level
Property Features
- Fireplace: 0
- Foundation: Slab
Heating and Cooling
- Central
- Electric
- Central Air
- Ceiling Fan(s)
Homeowners Association Information
- Dues: $400
Flooring
- Carpet
- Luxury Vinyl Plank
Exterior Features
- Roof: Asphalt
Utility Information
- Utilities: Concrete, Curbs, Mud Sewer, Mud Water, Individual Water Meter, Co-Op Electric, Electricity Connected
School Information
- Elementary School: Criswell
Garage
- Garage
Parking
- Garage
- Garage Faces Front
- Driveway
- Concrete
Stories
- 2
Living Area
- 2,254 sqft
Additional Information: Judge Fite Company | 469-338-1210
Location
Estimated Monthly Mortgage Payment
*Based on Fixed Interest Rate withe a 30 year term, principal and interest only
Listing price
Down payment
%
Interest rate
%Mortgage calculator estimates are provided by C21 Judge Fite Company and are intended for information use only. Your payments may be higher or lower and all loans are subject to credit approval.
Disclaimer: Copyright 2026 North Texas Real Estate Information System (NTREIS). All rights reserved. This information is deemed reliable, but not guaranteed. The information being provided is for consumers’ personal, non-commercial use and may not be used for any purpose other than to identify prospective properties consumers may be interested in purchasing. Data last updated 10/14/26 19:43



The open main level connects the kitchen, dining, and living areas, making it easy to host friends or keep everyone together on a busy weeknight. The kitchen features upgraded cabinetry, stainless steel appliances, a large single-basin sink, and plenty of counter space. Custom entry wallpaper, decorative wall molding, accent walls, and upgraded lighting add character throughout.
Upstairs, the primary suite includes a walk-in closet and private bath. A second living area offers flexible space for a game room, media room, office, or playroom. The customized laundry room adds built-in cabinetry and floating shelves, while the fenced backyard and covered patio provide space to relax outdoors.
Travis Ranch residents have access to community parks, a pool, and walking trails. The home is also convenient to Costco, shopping, dining, and major routes connecting Forney to Dallas, Mesquite, and Terrell.