
Listing Courtesy of: NTREIS / Listed By: Cynthia "Cindy" Guel, Century 21 Judge Fite Company - Contact: 214-948-9444
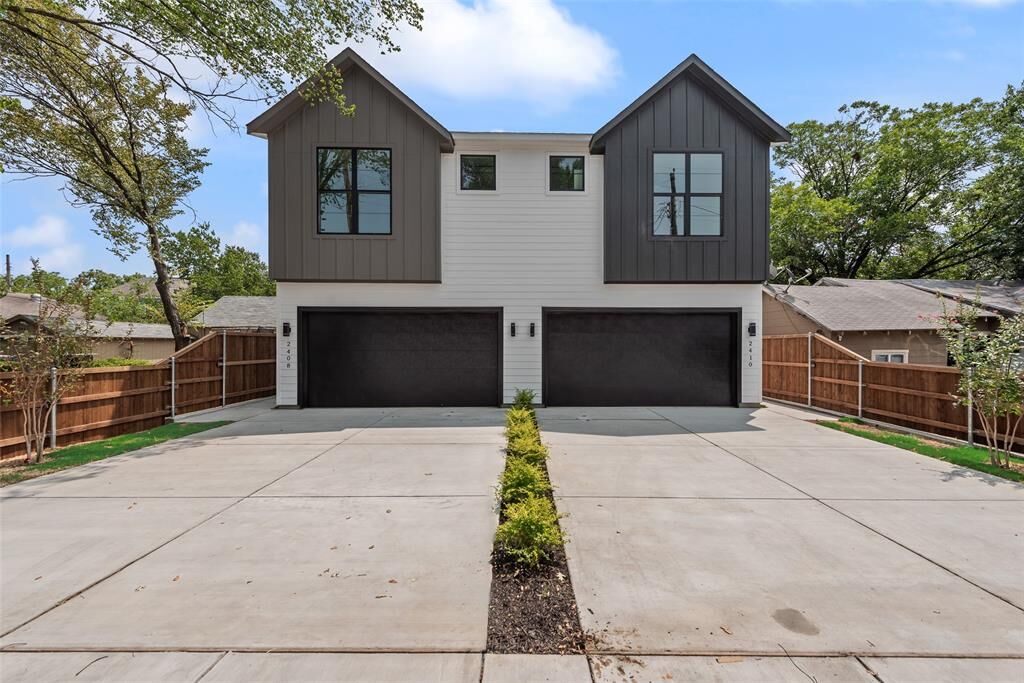
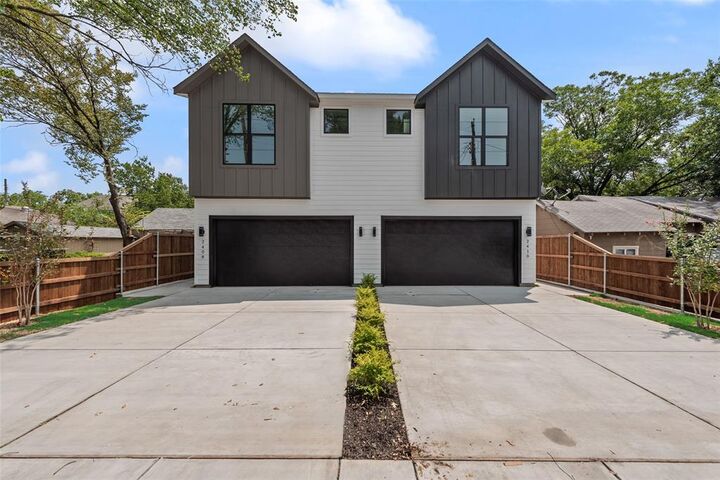
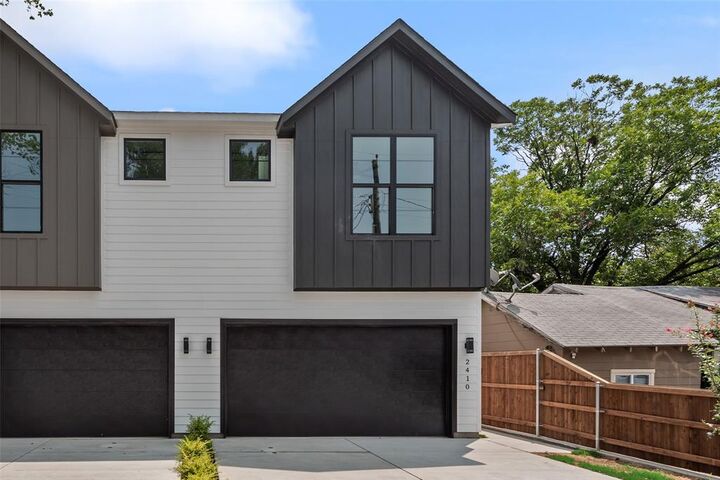
2410 Boyd Street Dallas, TX 75224
Active (72 Days)
$3,995 (CAD)

Description
MLS #:
21356524
21356524
Lot Size
6,926 SQFT
6,926 SQFT
Type
Rental
Rental
Year Built
2026
2026
Style
Contemporary/Modern
Contemporary/Modern
School District
Dallas Isd
Dallas Isd
County
Dallas County
Dallas County
Listed By
Cynthia "Cindy" Guel, Century 21 Judge Fite Company, Contact: 214-948-9444
Source
NTREIS
Last checked Oct 23 2026 at 1:22 AM GMT+0000
NTREIS
Last checked Oct 23 2026 at 1:22 AM GMT+0000
Bathroom Details
- Full Bathrooms: 2
- Half Bathroom: 1
Interior Features
- Dishwasher
- Refrigerator
- Microwave
- Gas Range
- Windows: Window Coverings
- Pantry
- Open Floorplan
- Eat-In Kitchen
- Kitchen Island
- Walk-In Closet(s)
- Built-In Features
- Double Vanity
- Natural Woodwork
Subdivision
- Elmdale
Lot Information
- Interior Lot
Property Features
- Fireplace: 1
- Fireplace: Decorative
- Fireplace: Electric
- Fireplace: Living Room
- Foundation: Slab
Heating and Cooling
- Electric
- Central Air
- Ceiling Fan(s)
Flooring
- Tile
- Hardwood
Exterior Features
- Roof: Composition
- Roof: Shingle
Utility Information
- Utilities: City Sewer, City Water
School Information
- Elementary School: Henderson
Garage
- Garage
Parking
- Garage
- Garage Faces Front
- Driveway
- Inside Entrance
- Kitchen Level
- Lighted
- Private
Stories
- 2
Living Area
- 2,155 sqft
Additional Information: Judge Fite Company | 214-948-9444
Location
Disclaimer: Copyright 2026 North Texas Real Estate Information System (NTREIS). All rights reserved. This information is deemed reliable, but not guaranteed. The information being provided is for consumers’ personal, non-commercial use and may not be used for any purpose other than to identify prospective properties consumers may be interested in purchasing. Data last updated 10/22/26 18:22



Ideally located near Wynnewood Village, offering convenient access to the new Target, LA Fitness, shopping, dining, and everyday essentials. Enjoy being just minutes from Halperin Park and the popular Bishop Arts District, with nearby schools and easy access to major highways for a convenient commute throughout Dallas. The adjoining unit at 2408 Boyd St is also available for lease.