
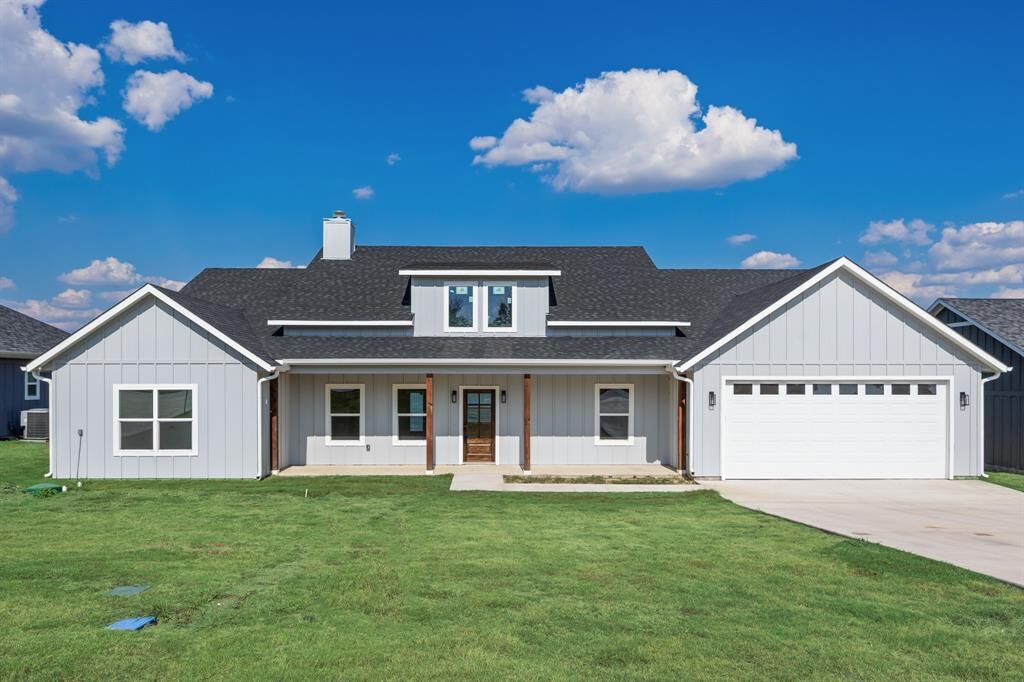
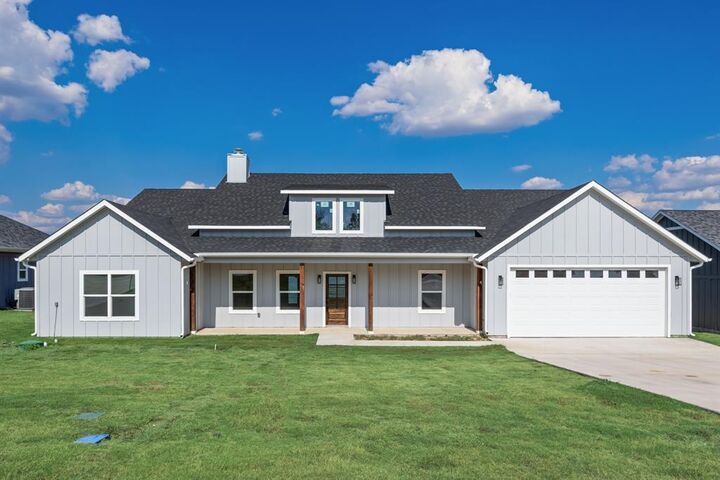
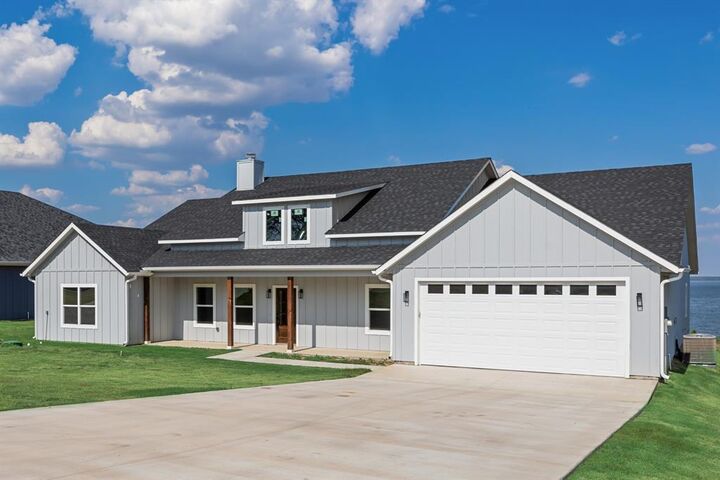
Inscription par: NTREIS / Listed By: Sara Thomas, Century 21 Judge Fite Company - Contact: 972-270-2100
257 Caro Drive West Tawakoni, TX 75474
En vigueur (44 Jours)
1 058 377 $ (CAD)

MLS®:
21331033
21331033
Surface Terrain
0.48 acres
0.48 acres
Catégorie
Single-Family Home
Single-Family Home
Année de Construction
2026
2026
Style
Contemporary/Modern
Contemporary/Modern
District scolaire
Quinlan Isd
Quinlan Isd
Ville
Hunt County
Hunt County
Listed By
Sara Thomas, Century 21 Judge Fite Company, Contact: 972-270-2100
Source
NTREIS
Dernière vérification Oct 23 2026 à 2:39 AM GMT+0000
NTREIS
Dernière vérification Oct 23 2026 à 2:39 AM GMT+0000
Détails sur les salles de bains
- Salles de bains: 2
Caractéristiques Intérieures
- Cable Tv Available
- High Speed Internet Available
- Decorative Lighting
- Disposal
- Dishwasher
- Electric Water Heater
- Refrigerator
- Electric Cooktop
- Electric Oven
- Microwave
- Vaulted Ceiling(s)
- Laundry: Electric Dryer Hookup
- Laundry: Full Size W/D Area
- Laundry: Washer Hookup
- Laundry: In Hall
- Laundry: Utility Room
- Laundry: on Site
- Pantry
- Open Floorplan
- Eat-In Kitchen
- Granite Counters
- Kitchen Island
- Walk-In Closet(s)
- Chandelier
- Laundry: Dryer Hookup
Quartier
- Wichita Bay Estates
Informations sur le lot
- Interior Lot
- Acreage
- Lrg. Backyard Grass
- Cleared
- Waterfront
Caractéristiques de la propriété
- Cheminée: 1
- Cheminée: Wood Burning
- Cheminée: Living Room
- Foundation: Slab
Chauffage et refroidissement
- Central
- Electric
- Central Air
- Ceiling Fan(s)
Informations sur le condo
- Frais: $841
Planchers
- Luxury Vinyl Plank
- Tile
Caractéristiques extérieures
- Toit: Composition
Informations sur les services publics
- Utilities: City Sewer, Underground Utilities, City Water, All Weather Road, Concrete, Community Mailbox, Water Tap Fee Paid, Sewer Tap Fee Paid, Cable Available, Electricity Connected
Informations sur les écoles
- Elementary School: Cannon
Garage
- Garage
Stationnement
- Garage
- On Street
- Garage Faces Front
- Driveway
- Concrete
- Additional Parking
- Kitchen Level
Étages
- 1
Surface Habitable
- 2,461 pi. ca.
Additional Information: Judge Fite Company | 972-270-2100
Lieu
Estimation du paiement mensuel du prêt hypothécaire
*Basé sur un taux d'intérêt fixe avec une durée de 30 ans, principal et intérêts uniquement
Prix de l'annonce
Acompte
%
Taux d'intérêt
%Les estimations du calculateur d'hypothèque sont fournies par C21 Judge Fite Company et sont destinées à un usage informatif uniquement. Vos paiements peuvent être supérieurs ou inférieurs et tous les prêts sont soumis à l'approbation du crédit.
Disclaimer: Copyright 2026 North Texas Real Estate Information System (NTREIS). All rights reserved. This information is deemed reliable, but not guaranteed. The information being provided is for consumers’ personal, non-commercial use and may not be used for any purpose other than to identify prospective properties consumers may be interested in purchasing. Data last updated 10/22/26 19:39



Description