
Inscription par: NTREIS / Listed By: Sarah Lyons, Century 21 Judge Fite Company - Contact: 817-731-8667
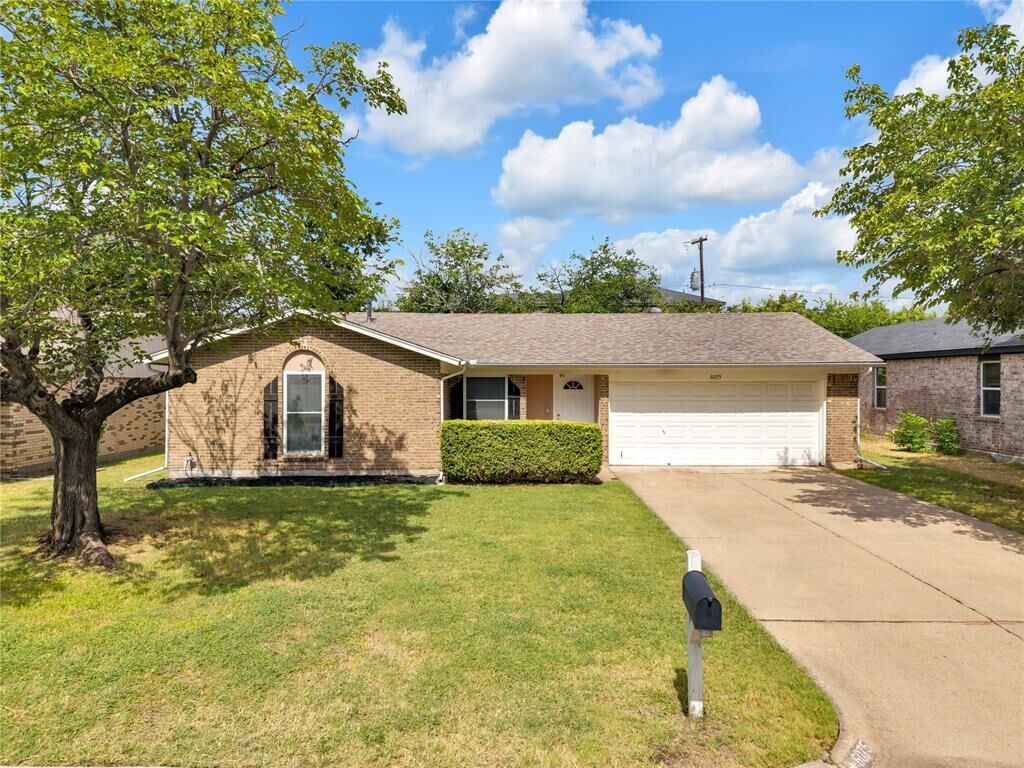
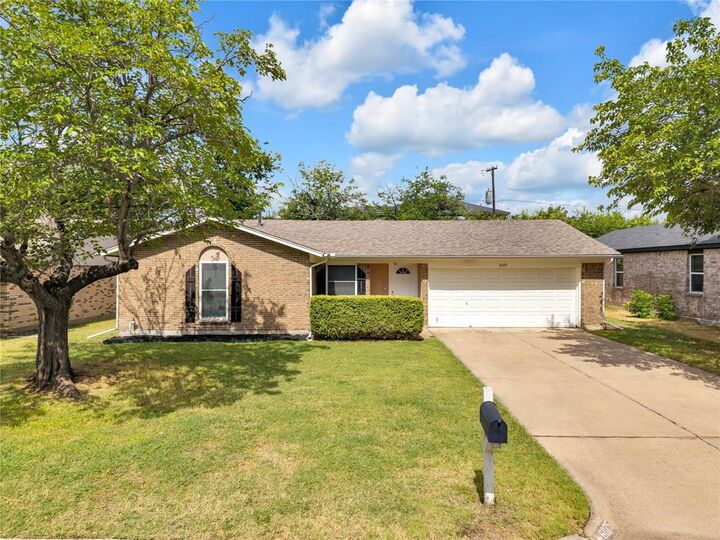
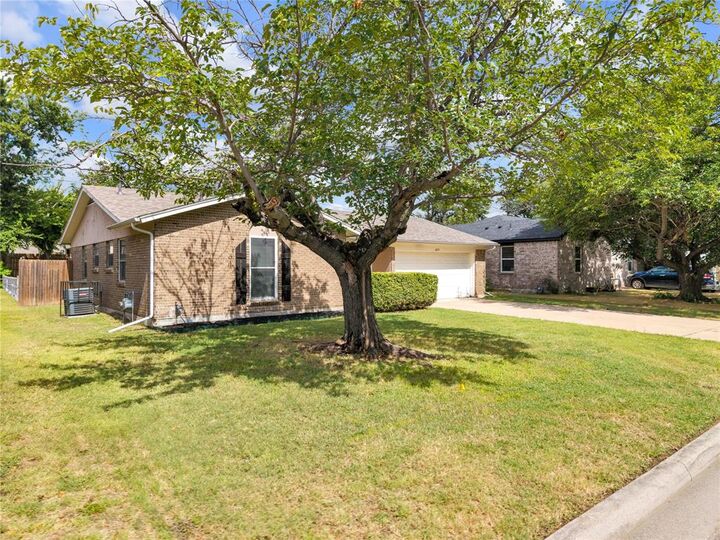
6075 Lalagray Lane Watauga, TX 76148
Contingent (46 Jours)
340 580 $ (CAD)

Description
MLS®:
21333103
21333103
Surface Terrain
8,451 PI. CA.
8,451 PI. CA.
Catégorie
Single-Family Home
Single-Family Home
Année de Construction
1968
1968
Style
Traditional
Traditional
District scolaire
Birdville Isd
Birdville Isd
Ville
Tarrant County
Tarrant County
Listed By
Sarah Lyons, Century 21 Judge Fite Company, Contact: 817-731-8667
Source
NTREIS
Dernière vérification Août 31 2026 à 8:01 PM GMT+0000
NTREIS
Dernière vérification Août 31 2026 à 8:01 PM GMT+0000
Détails sur les salles de bains
- Salles de bains: 2
Caractéristiques Intérieures
- Cable Tv Available
- High Speed Internet Available
- Disposal
- Dishwasher
- Microwave
- Electric Range
- Windows: Window Coverings
- Laundry: Electric Dryer Hookup
- Laundry: Full Size W/D Area
- Laundry: Washer Hookup
- Laundry: Utility Room
- Walk-In Closet(s)
- Laundry: Dryer Hookup
Quartier
- Browning Heights North
Informations sur le lot
- Subdivision
- Few Trees
Caractéristiques de la propriété
- Cheminée: 0
- Foundation: Slab
Chauffage et refroidissement
- Electric
- Natural Gas
- Central Air
- Ceiling Fan(s)
Planchers
- Carpet
- Luxury Vinyl Plank
Caractéristiques extérieures
- Toit: Composition
Informations sur les services publics
- Utilities: City Sewer, City Water, Curbs, Individual Water Meter, Individual Gas Meter, Cable Available, Phone Available, Electricity Connected, Natural Gas Available
- Energy: Doors, Waterheater
Informations sur les écoles
- Elementary School: Watauga
Garage
- Garage
Stationnement
- Garage
- Garage Faces Front
- Driveway
- Side by Side
- Garage Double Door
Étages
- 1
Surface Habitable
- 1,232 pi. ca.
Additional Information: Judge Fite Company | 817-731-8667
Lieu
Estimation du paiement mensuel du prêt hypothécaire
*Basé sur un taux d'intérêt fixe avec une durée de 30 ans, principal et intérêts uniquement
Prix de l'annonce
Acompte
%
Taux d'intérêt
%Les estimations du calculateur d'hypothèque sont fournies par C21 Judge Fite Company et sont destinées à un usage informatif uniquement. Vos paiements peuvent être supérieurs ou inférieurs et tous les prêts sont soumis à l'approbation du crédit.
Disclaimer: Copyright 2026 North Texas Real Estate Information System (NTREIS). All rights reserved. This information is deemed reliable, but not guaranteed. The information being provided is for consumers’ personal, non-commercial use and may not be used for any purpose other than to identify prospective properties consumers may be interested in purchasing. Data last updated 8/31/26 13:01



Inside, the spacious living area features warm-toned luxury vinyl flooring, neutral walls, a ceiling fan & a clear view toward the kitchen & backyard. The galley kitchen is bright & functional with white cabinetry, generous storage, ample counter space & stainless steel appliances. Luxury vinyl flooring continues through the living room, hallway, kitchen, separate laundry room & hall bath for a cohesive, easy-care finish.
Each bedroom includes carpet in good condition & a ceiling fan. The primary suite offers a walk-in closet & a private ensuite bath with a tiled walk-in shower. The secondary bath includes a tub-and-shower combination & a white vanity. Some windows have been replaced, adding another practical update to the home.
A wide sliding glass door brings in natural light & opens to the backyard, where mature trees, an open patio & plenty of lawn create room for relaxing, gardening, recreation or future outdoor plans. The separate laundry room includes an additional exterior door for convenient backyard access, helping keep household tasks organized & traffic through the main living areas to a minimum. The attached garage provides sheltered parking & additional everyday utility.
Located near major roadways, restaurants, shopping & everyday services, this home offers easy access to the places that help simplify a busy schedule. With no HOA, a large backyard, comfortable living spaces & a convenient Fort Worth location, this home is ready for its next chapter.