
Inscription par: NTREIS / Listed By: Bill Clarkson, Century 21 Judge Fite Company - Contact: 214-708-3241
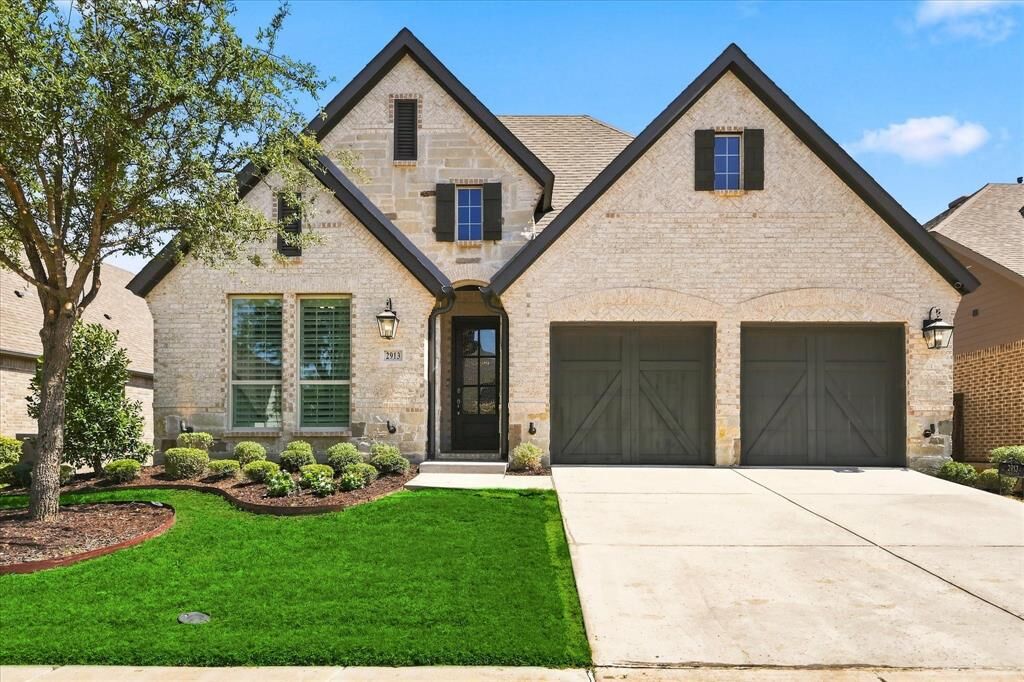
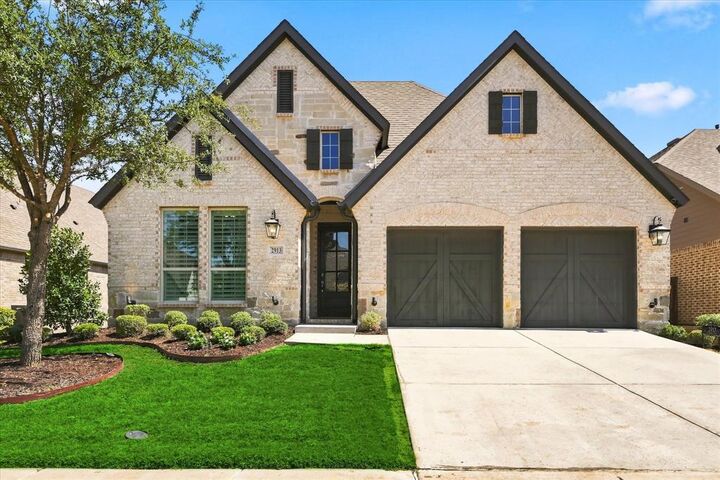
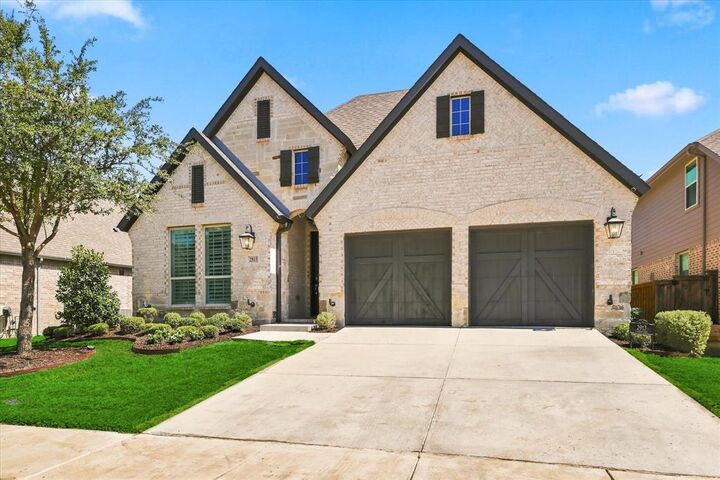
2913 Stonefield The Colony, TX 75056
En vigueur (0 Jours)
645 000 $ (USD)

Description
MLS®:
21395653
21395653
Surface Terrain
6,970 PI. CA.
6,970 PI. CA.
Catégorie
Single-Family Home
Single-Family Home
Année de Construction
2020
2020
District scolaire
Little Elm Isd
Little Elm Isd
Ville
Denton County
Denton County
Listed By
Bill Clarkson, Century 21 Judge Fite Company, Contact: 214-708-3241
Source
NTREIS
Dernière vérification Sep 25 2026 à 3:04 PM GMT+0000
NTREIS
Dernière vérification Sep 25 2026 à 3:04 PM GMT+0000
Détails sur les salles de bains
- Salles de bains: 2
- Salle d’eau: 1
Caractéristiques Intérieures
- Cable Tv Available
- Disposal
- Dishwasher
- Double Oven
- Microwave
- Gas Cooktop
- Laundry: Full Size W/D Area
- Laundry: Utility Room
- Pantry
- Open Floorplan
- Kitchen Island
- Walk-In Closet(s)
Quartier
- Westbury At Tribute Phase 3A
Caractéristiques de la propriété
- Cheminée: 1
- Cheminée: Gas
- Foundation: Slab
Chauffage et refroidissement
- Central
- Central Air
- Electric
Informations sur le condo
- Frais: $726
Planchers
- Carpet
- Wood
Caractéristiques extérieures
- Toit: Composition
Informations sur les services publics
- Utilities: City Sewer, City Water
Informations sur les écoles
- Elementary School: Prestwick
Garage
- Garage
Stationnement
- Garage
Étages
- 1
Surface Habitable
- 2,169 pi. ca.
Additional Information: Judge Fite Company | 214-708-3241
Lieu
Estimation du paiement mensuel du prêt hypothécaire
*Basé sur un taux d'intérêt fixe avec une durée de 30 ans, principal et intérêts uniquement
Prix de l'annonce
Acompte
%
Taux d'intérêt
%Les estimations du calculateur d'hypothèque sont fournies par C21 Judge Fite Company et sont destinées à un usage informatif uniquement. Vos paiements peuvent être supérieurs ou inférieurs et tous les prêts sont soumis à l'approbation du crédit.
Disclaimer: Copyright 2026 North Texas Real Estate Information System (NTREIS). All rights reserved. This information is deemed reliable, but not guaranteed. The information being provided is for consumers’ personal, non-commercial use and may not be used for any purpose other than to identify prospective properties consumers may be interested in purchasing. Data last updated 9/25/26 08:04



Inside, the bright, open-concept floor plan is designed for comfortable everyday living and entertaining. The kitchen opens seamlessly to the dining and living areas and features marble countertops, a beautiful backsplash, and a gas cooktop. A fireplace and abundant natural light create a warm and inviting main living space. A dedicated study with plantation shutters is perfect for working from home, a library, or additional flex space.
The private primary suite is located at the rear of the home and features a spacious bath and walk-in closet. Two additional bedrooms, a full bath, guest powder bath, and dedicated laundry room complete the functional single-story layout.
Step outside to a covered patio overlooking the fenced backyard—an ideal space for relaxing, entertaining, or enjoying the outdoors.
The lifestyle is what truly sets The Tribute apart. Residents enjoy resort-style pools, a splash park, pickleball courts, playgrounds, dog parks, miles of hike-and-bike trails and shoreline paths, lake access for canoeing and kayaking, and two golf courses within the community.
With Lake Lewisville as the backdrop, along with Grandscape, The Star, and Legacy West nearby for shopping, dining, and entertainment, 2913 Stonefield offers the exceptional lifestyle The Tribute is known for.
Come experience 2913 Stonefield and see why so many love calling The Tribute home.