
Inscription par: NTREIS / Listed By: Joan "Joanie" Karas, Century 21 Judge Fite Company; Chris Karas, Judge Fite Company - Contact: 817-473-7661
2705 Rolling Meadows Drive Rockwall, TX 75087
En vigueur (0 Jours)
1 499 000 $ (USD)

Description
MLS®:
21391697
21391697
Surface Terrain
4.6 acres
4.6 acres
Catégorie
Single-Family Home
Single-Family Home
Année de Construction
2006
2006
Style
Traditional
Traditional
District scolaire
Rockwall Isd
Rockwall Isd
Ville
Rockwall County
Rockwall County
Listed By
Joan "Joanie" Karas, Century 21 Judge Fite Company, Contact: 817-473-7661
Chris Karas, Century 21 Judge Fite Company
Chris Karas, Century 21 Judge Fite Company
Source
NTREIS
Dernière vérification Sep 24 2026 à 3:54 AM GMT+0000
NTREIS
Dernière vérification Sep 24 2026 à 3:54 AM GMT+0000
Détails sur les salles de bains
- Salles de bains: 4
- Salle d’eau: 1
Caractéristiques Intérieures
- High Speed Internet Available
- Decorative Lighting
- Sound System Wiring
- Dry Bar
- Disposal
- Dishwasher
- Convection Oven
- Double Oven
- Gas Water Heater
- Electric Oven
- Microwave
- Gas Cooktop
- Laundry: Full Size W/D Area
- Laundry: Gas Dryer Hookup
- Laundry: Utility Room
- Pantry
- Eat-In Kitchen
- Granite Counters
- Kitchen Island
- Walk-In Closet(s)
- Chandelier
- Built-In Features
- Double Vanity
- Natural Woodwork
- Cathedral Ceiling(s)
- Windows: Shutters
Quartier
- Rolling Meadows Estates
Informations sur le lot
- Interior Lot
- Acreage
- Landscaped
- Pasture
- Cleared
- Few Trees
- Sprinkler System
Caractéristiques de la propriété
- Cheminée: 2
- Cheminée: Wood Burning
- Cheminée: Gas Logs
- Cheminée: Stone
- Cheminée: Freestanding
- Cheminée: Gas
- Cheminée: Living Room
- Cheminée: Outside
- Foundation: Slab
Chauffage et refroidissement
- Central
- Natural Gas
- Fireplace(s)
- Central Air
- Electric
- Ceiling Fan(s)
Informations sur le pool
- Water Feature
- Gunite
- In Ground
- Pool Sweep
- Fenced
- Outdoor Pool
- Private
Informations sur le condo
- Frais: $420
Planchers
- Carpet
- Ceramic Tile
- Wood
Caractéristiques extérieures
- Toit: Composition
Informations sur les services publics
- Utilities: City Water, Aerobic Septic, Individual Water Meter, Individual Gas Meter
Informations sur les écoles
- Elementary School: Dobbs
Garage
- Garage Faces Rear
Stationnement
- Oversized
- Porte-Cochere
- Garage Faces Side
- Garage Faces Rear
- Driveway
- Inside Entrance
- Electric Gate
- Additional Parking
- Kitchen Level
- Direct Access
- Parking Pad
Étages
- 2
Surface Habitable
- 4,283 pi. ca.
Additional Information: Judge Fite Company | 817-473-7661
Lieu
Estimation du paiement mensuel du prêt hypothécaire
*Basé sur un taux d'intérêt fixe avec une durée de 30 ans, principal et intérêts uniquement
Prix de l'annonce
Acompte
%
Taux d'intérêt
%Les estimations du calculateur d'hypothèque sont fournies par C21 Judge Fite Company et sont destinées à un usage informatif uniquement. Vos paiements peuvent être supérieurs ou inférieurs et tous les prêts sont soumis à l'approbation du crédit.
Disclaimer: Copyright 2026 North Texas Real Estate Information System (NTREIS). All rights reserved. This information is deemed reliable, but not guaranteed. The information being provided is for consumers’ personal, non-commercial use and may not be used for any purpose other than to identify prospective properties consumers may be interested in purchasing. Data last updated 9/23/26 20:54



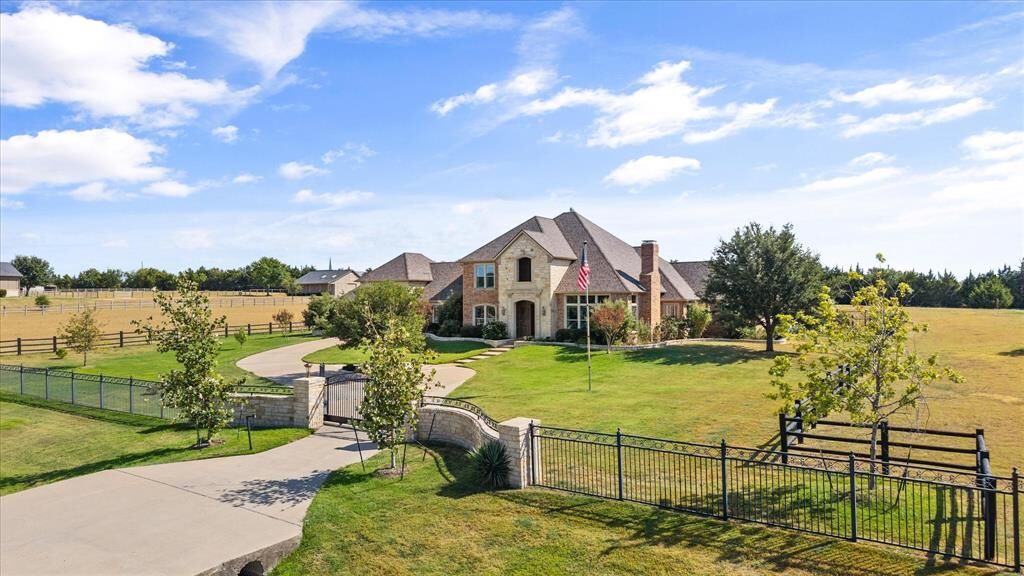
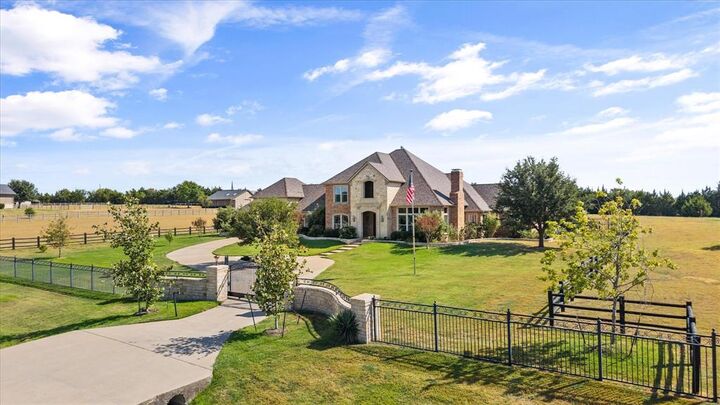
A gated entrance and sweeping circular drive welcome you to this impressive brick-and-stone home. Inside, hand-scraped hardwood floors, extensive millwork, soaring ceilings and custom architectural details are found throughout. All four bedrooms feature ensuite baths, with two bedrooms downstairs, including a spacious primary suite with an adjoining exercise room and direct pool access. A private office with porte cochere entry provides additional flexibility. Upstairs are two ensuite bedrooms and a dedicated media room with projector, surround sound and theater seating.
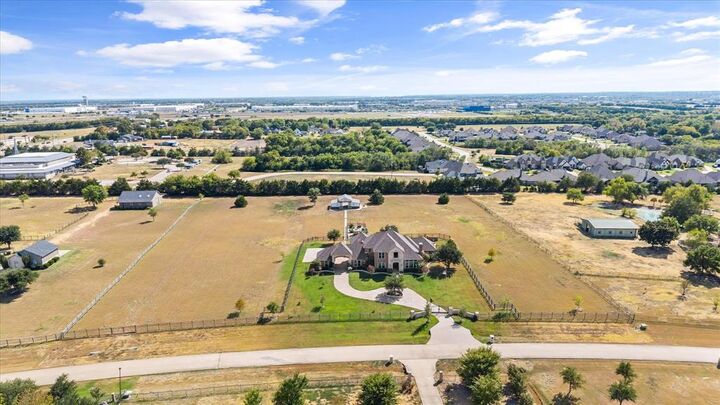
Outdoor living is exceptional, with a large covered patio featuring motorized screens, stone flooring and a fireplace overlooking the resort-style pool. Beyond the backyard, the acreage includes a horse barn with stalls, fenced areas, raised garden beds and a greenhouse. Two separate garages—one two-car and one single-car—provide three total garage spaces.
A rare combination of privacy, acreage and amenities with remarkably convenient access to the city.