
Inscription par: NTREIS / Listed By: Jamie Wickliffe, Century 21 Judge Fite Company - Contact: 972-723-8231
4050 Wisteria Trail Midlothian, TX 76065
En vigueur (1 Jours)
1 197 489 $ (CAD)
HORAIRES DES PORTES OUVERTES
-
OUVERTESSam, Sep 2611:00 am - 1:00 pm

Description
MLS®:
21376104
21376104
Surface Terrain
1.18 acres
1.18 acres
Catégorie
Single-Family Home
Single-Family Home
Année de Construction
2006
2006
Style
Craftsman
Craftsman
District scolaire
Midlothian Isd
Midlothian Isd
Ville
Ellis County
Ellis County
Listed By
Jamie Wickliffe, Century 21 Judge Fite Company, Contact: 972-723-8231
Source
NTREIS
Dernière vérification Sep 24 2026 à 7:00 PM GMT+0000
NTREIS
Dernière vérification Sep 24 2026 à 7:00 PM GMT+0000
Détails sur les salles de bains
- Salles de bains: 3
- Salle d’eau: 1
Caractéristiques Intérieures
- Cable Tv Available
- High Speed Internet Available
- Decorative Lighting
- Sound System Wiring
- Flat Screen Wiring
- Wet Bar
- Disposal
- Dishwasher
- Convection Oven
- Tankless Water Heater
- Electric Cooktop
- Electric Oven
- Microwave
- Windows: Window Coverings
- Vaulted Ceiling(s)
- Laundry: Electric Dryer Hookup
- Laundry: Full Size W/D Area
- Laundry: Washer Hookup
- Vented Exhaust Fan
- Windows: Bay Window(s)
- Laundry: Utility Room
- Pantry
- Open Floorplan
- Granite Counters
- Kitchen Island
- Walk-In Closet(s)
- Chandelier
- Double Vanity
- Natural Woodwork
- Cathedral Ceiling(s)
- Dumbwaiter
- In-Law Suite Floorplan
Quartier
- Old Farmhouse Estates
Informations sur le lot
- Subdivision
- Interior Lot
- Acreage
- Landscaped
- Lrg. Backyard Grass
- Many Trees
- Sprinkler System
Caractéristiques de la propriété
- Cheminée: 1
- Cheminée: Gas Starter
- Cheminée: Gas Logs
- Cheminée: Stone
- Cheminée: Gas
- Cheminée: Living Room
- Cheminée: Great Room
- Foundation: Slab
Chauffage et refroidissement
- Propane
- Central
- Central Air
- Electric
- Ceiling Fan(s)
Informations sur le pool
- Heated
- Water Feature
- Gunite
- In Ground
- Pool/Spa Combo
- Pool Sweep
Informations sur le condo
- Frais: $423
Planchers
- Carpet
- Ceramic Tile
- Luxury Vinyl Plank
- Hardwood
Caractéristiques extérieures
- Toit: Composition
Informations sur les services publics
- Utilities: Co-Op Water, Aerobic Septic, All Weather Road
Informations sur les écoles
- Elementary School: Dolores McClatchey
Garage
- Garage Door Opener
Stationnement
- Garage Door Opener
- Epoxy Flooring
- Garage Faces Side
- Garage Faces Front
- Carport
- Attached Carport
- Additional Parking
- Aggregate
- Garage Double Door
Étages
- 1.5
Surface Habitable
- 3,614 pi. ca.
Additional Information: Judge Fite Company | 972-723-8231
Lieu
Estimation du paiement mensuel du prêt hypothécaire
*Basé sur un taux d'intérêt fixe avec une durée de 30 ans, principal et intérêts uniquement
Prix de l'annonce
Acompte
%
Taux d'intérêt
%Les estimations du calculateur d'hypothèque sont fournies par C21 Judge Fite Company et sont destinées à un usage informatif uniquement. Vos paiements peuvent être supérieurs ou inférieurs et tous les prêts sont soumis à l'approbation du crédit.
Disclaimer: Copyright 2026 North Texas Real Estate Information System (NTREIS). All rights reserved. This information is deemed reliable, but not guaranteed. The information being provided is for consumers’ personal, non-commercial use and may not be used for any purpose other than to identify prospective properties consumers may be interested in purchasing. Data last updated 9/24/26 12:00



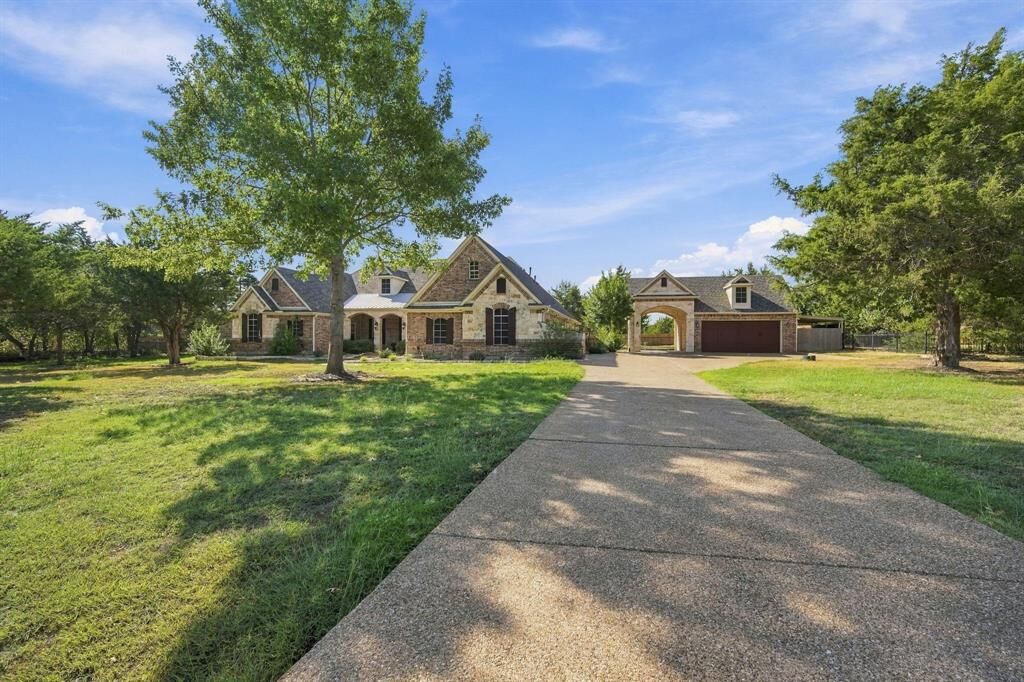
The resort-style backyard features a sparkling pool and spa, custom gated pool fence, gas firepit, HUGE outdoor kitchen and living area, and screened-in porch. Inside, exceptional craftsmanship includes REAL wood trim, casings, baseboards, and beautiful wood beams in the Great Room and Game Room. The spacious primary suite offers hardwood floors, dual shower heads, and a TEXAS-sized walk-in closet, while the dedicated study overlooks the pool.
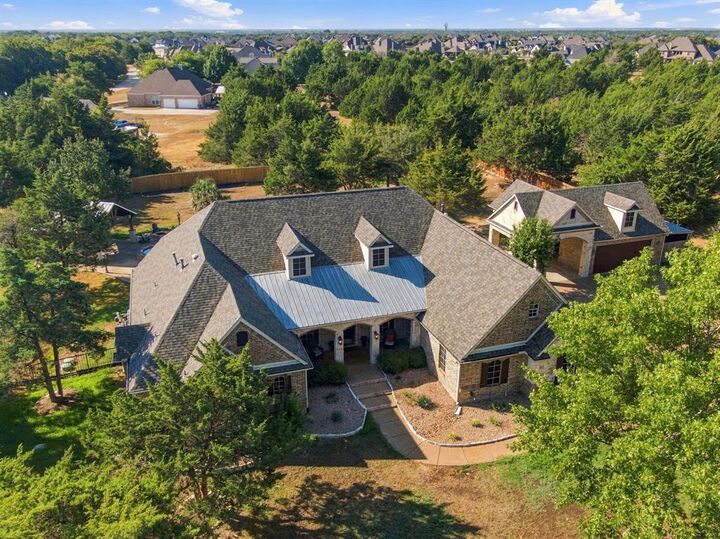
Upstairs, the private 4th bedroom includes a full bath and kitchenette, while the Game Room features a wet bar, kegerator, and copper sink. The rare 4-car garage configuration includes attached and detached 2-car garages, with the detached garage featuring a dumbwaiter for lifting items to the attic. Additional garage space offers flexibility for storage, hobbies, an exercise room, or workshop.
Additional highlights include an oversized mudroom, walk-in closets, pet shower, two tankless water heaters, fresh interior paint, new bedroom carpet, and a roof and gutters replaced in Spring 2023. With exceptional indoor and outdoor living spaces, extensive updates, over an acre, and direct access to expansive greenspace, this property offers a lifestyle that is truly hard to replicate.