
Inscription par: NTREIS / Listed By: Spencer Green, Century 21 Judge Fite Company - Contact: 469-621-0081
2224 Mapleton Drive McKinney, TX 75071
En vigueur (1 Jours)
767 253 $ (CAD)
HORAIRES DES PORTES OUVERTES
-
OUVERTESDim, Nov 81:00 pm - 4:00 pm

Description
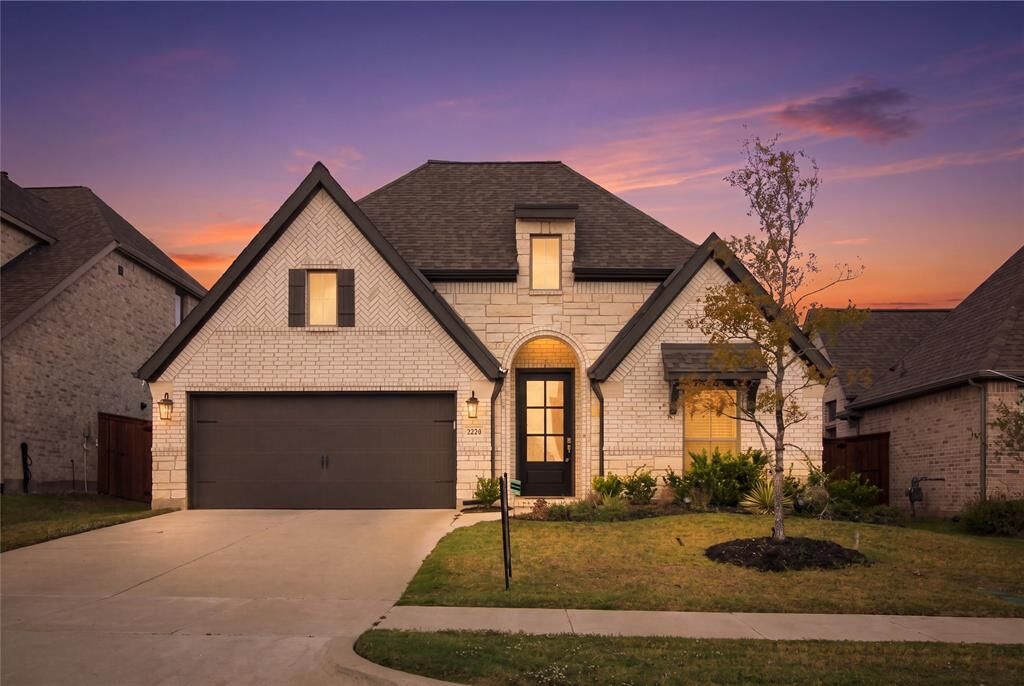
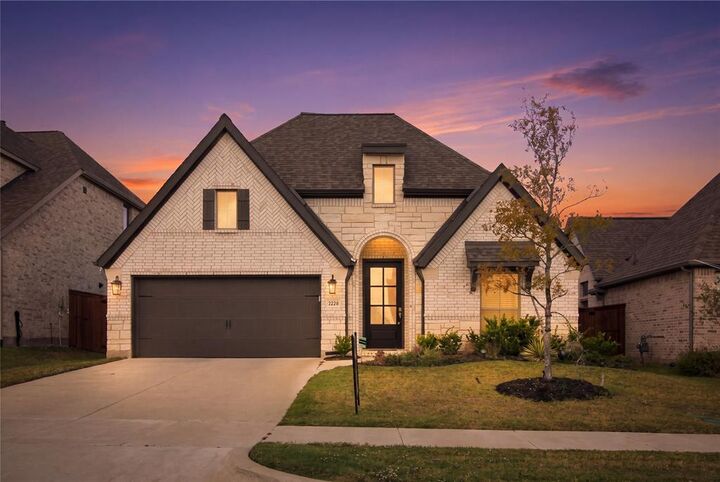
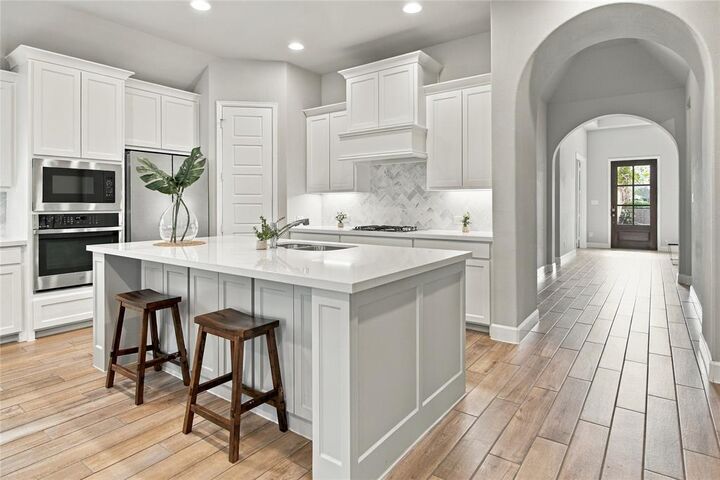
Welcome to this pristine 2024 Perry Homes masterpiece in the highly desirable Trinity Falls community! Stepping inside, an extended entry beneath dramatic 12-foot ceilings leads past a private home office behind elegant French doors into a sun-filled open layout where the chef's kitchen—complete with a corner walk-in pantry, ample counter space, and a center island with built-in seating—flows seamlessly into a dining area and a spacious family room framed by a cozy fireplace and a wall of windows. This well-designed single-story layout features a secluded primary suite boasting double doors to a spa-like bath with dual vanities, a deep garden tub, a separate glass-enclosed shower, and two large walk-in closets, as well as a private guest suite with its own full bath, a practical mudroom off the two-car garage, and a covered patio perfect for outdoor entertaining. Living in Trinity Falls means enjoying top-tier resort amenities including two pool and fitness centers, four playground parks, miles of paved and wooded trails, a disc golf course, and frequent community events, all while being zoned to a top-rated McKinney ISD elementary school right in the neighborhood and located just one exit away from H-E-B and Buc-ee's for effortless daily convenience
MLS®:
21420584
21420584
Surface Terrain
6,490 PI. CA.
6,490 PI. CA.
Catégorie
Single-Family Home
Single-Family Home
Année de Construction
2024
2024
District scolaire
McKinney Isd
McKinney Isd
Ville
Collin County
Collin County
Listed By
Spencer Green, Century 21 Judge Fite Company, Contact: 469-621-0081
Source
NTREIS
Dernière vérification Nov 7 2026 à 4:46 AM GMT+0000
NTREIS
Dernière vérification Nov 7 2026 à 4:46 AM GMT+0000
Détails sur les salles de bains
- Salles de bains: 3
Caractéristiques Intérieures
- Cable Tv Available
- High Speed Internet Available
- Decorative Lighting
- Smart Home System
- Disposal
- Dishwasher
- Gas Water Heater
- Tankless Water Heater
- Plumbed for Gas In Kitchen
- Microwave
- Gas Cooktop
- Laundry: Full Size W/D Area
- Laundry: Washer Hookup
- Vented Exhaust Fan
- Laundry: Utility Room
- Laundry: Dryer Hookup
Quartier
- Trinity Falls Planning Unit 7 Ph 7
Informations sur le lot
- Sprinkler System
Caractéristiques de la propriété
- Cheminée: 1
- Cheminée: Gas
- Cheminée: Living Room
- Foundation: Slab
Chauffage et refroidissement
- Central
- Electric
- Central Air
- Ceiling Fan(s)
Informations sur le condo
- Frais: $527
Planchers
- Carpet
- Ceramic Tile
Caractéristiques extérieures
- Toit: Composition
Informations sur les services publics
- Utilities: Asphalt, Concrete, Sidewalk, Curbs, Mud Sewer, Community Mailbox, Individual Water Meter, Individual Gas Meter
- Energy: Drought Tolerant Plants, Insulation, Thermostat, Appliances, Doors, Hvac, Windows, Low-Flow Fixtures, Waterheater, 12 Inch+ Attic Insulation, Enhanced Air Filtration
Informations sur les écoles
- Elementary School: Ruth and Harold Frazier
Garage
- Garage
Stationnement
- Garage Door Opener
- Garage
- Garage Faces Front
- Driveway
Étages
- 1
Surface Habitable
- 2,587 pi. ca.
Additional Information: Judge Fite Company | 469-621-0081
Lieu
Estimation du paiement mensuel du prêt hypothécaire
*Basé sur un taux d'intérêt fixe avec une durée de 30 ans, principal et intérêts uniquement
Prix de l'annonce
Acompte
%
Taux d'intérêt
%Les estimations du calculateur d'hypothèque sont fournies par C21 Judge Fite Company et sont destinées à un usage informatif uniquement. Vos paiements peuvent être supérieurs ou inférieurs et tous les prêts sont soumis à l'approbation du crédit.
Disclaimer: Copyright 2026 North Texas Real Estate Information System (NTREIS). All rights reserved. This information is deemed reliable, but not guaranteed. The information being provided is for consumers’ personal, non-commercial use and may not be used for any purpose other than to identify prospective properties consumers may be interested in purchasing. Data last updated 11/6/26 20:46


