
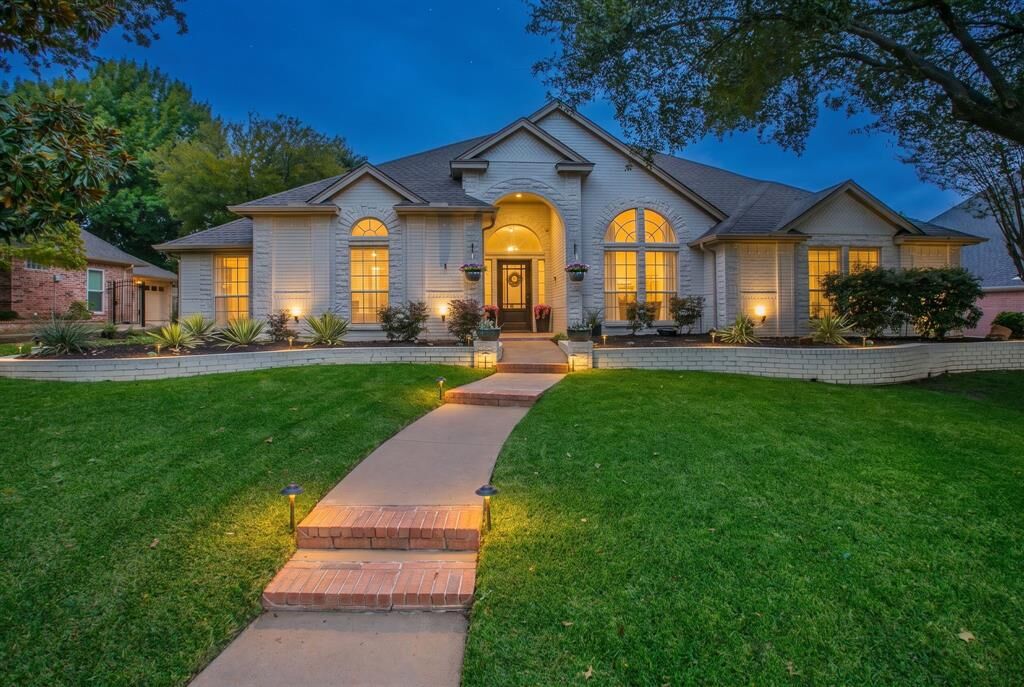
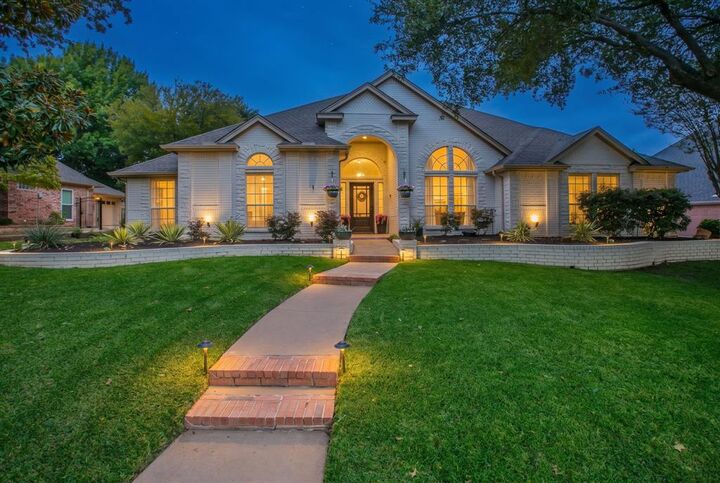
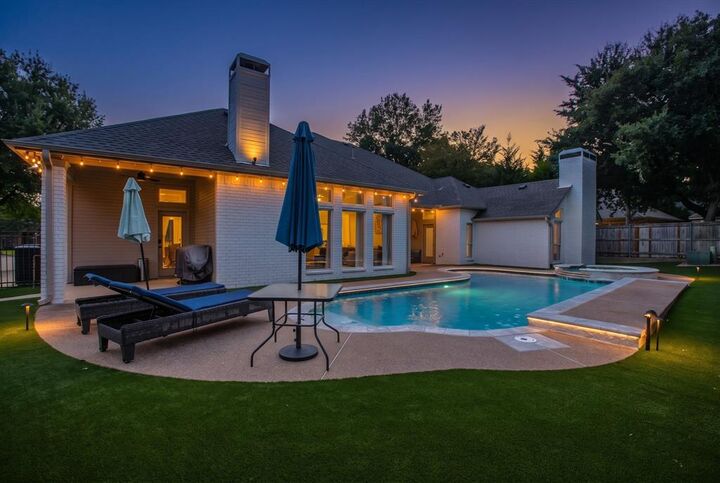
Inscription par: NTREIS / Listed By: Angie Hudson, Century 21 Judge Fite Company - Contact: 972-460-5200
2605 Wild Ivy Trail Mansfield, TX 76063
En vigueur (0 Jours)
893 593 $ (CAD)

MLS®:
21424750
21424750
Surface Terrain
10,498 PI. CA.
10,498 PI. CA.
Catégorie
Single-Family Home
Single-Family Home
Année de Construction
1997
1997
District scolaire
Mansfield Isd
Mansfield Isd
Ville
Tarrant County
Tarrant County
Listed By
Angie Hudson, Century 21 Judge Fite Company, Contact: 972-460-5200
Source
NTREIS
Dernière vérification Oct 31 2026 à 3:47 AM GMT+0000
NTREIS
Dernière vérification Oct 31 2026 à 3:47 AM GMT+0000
Détails sur les salles de bains
- Salles de bains: 2
- Salle d’eau: 1
Caractéristiques Intérieures
- Cable Tv Available
- High Speed Internet Available
- Sound System Wiring
- Disposal
- Dishwasher
- Double Oven
- Gas Water Heater
- Plumbed for Gas In Kitchen
- Electric Oven
- Microwave
- Windows: Window Coverings
- Vaulted Ceiling(s)
- Gas Cooktop
- Laundry: Full Size W/D Area
- Laundry: Washer Hookup
- Laundry: Utility Room
- Pantry
- Granite Counters
- Walk-In Closet(s)
- Natural Woodwork
- Laundry: Dryer Hookup
Quartier
- Arbors Of Creekwood Add
Informations sur le lot
- Subdivision
- Interior Lot
- Landscaped
- No Backyard Grass
- Few Trees
- Sprinkler System
Caractéristiques de la propriété
- Cheminée: 2
- Cheminée: Wood Burning
- Cheminée: Gas Starter
- Cheminée: Gas Logs
- Cheminée: Gas
- Cheminée: Family Room
- Cheminée: Primary Bedroom
- Foundation: Slab
Chauffage et refroidissement
- Central
- Natural Gas
- Central Air
- Electric
- Ceiling Fan(s)
Informations sur le pool
- Water Feature
- Gunite
- In Ground
- Pool Sweep
- Fenced
- Outdoor Pool
- Private
Informations sur le condo
- Frais: $279
Planchers
- Carpet
- Slate
- Wood
Caractéristiques extérieures
- Toit: Composition
- Toit: Shingle
- Toit: Asphalt
Informations sur les services publics
- Utilities: City Sewer, City Water, Cable Available
Informations sur les écoles
- Elementary School: Brown
Garage
- Garage
Stationnement
- Oversized
- Garage Door Opener
- Garage
- Garage Faces Side
- Workshop In Garage
- Driveway
- Kitchen Level
- Garage Single Door
- Garage Double Door
Étages
- 1
Surface Habitable
- 3,001 pi. ca.
Additional Information: Judge Fite Company | 972-460-5200
Lieu
Estimation du paiement mensuel du prêt hypothécaire
*Basé sur un taux d'intérêt fixe avec une durée de 30 ans, principal et intérêts uniquement
Prix de l'annonce
Acompte
%
Taux d'intérêt
%Les estimations du calculateur d'hypothèque sont fournies par C21 Judge Fite Company et sont destinées à un usage informatif uniquement. Vos paiements peuvent être supérieurs ou inférieurs et tous les prêts sont soumis à l'approbation du crédit.
Disclaimer: Copyright 2026 North Texas Real Estate Information System (NTREIS). All rights reserved. This information is deemed reliable, but not guaranteed. The information being provided is for consumers’ personal, non-commercial use and may not be used for any purpose other than to identify prospective properties consumers may be interested in purchasing. Data last updated 10/30/26 20:47



Description