
Inscription par: NTREIS / Listed By: Julia Widman, Century 21 Judge Fite Company - Contact: 469-261-0896
2207 Nugent Drive Mansfield, TX 76063
En vigueur (0 Jours)
569 226 $ (CAD)

Description
MLS®:
21398633
21398633
Surface Terrain
7,884 PI. CA.
7,884 PI. CA.
Catégorie
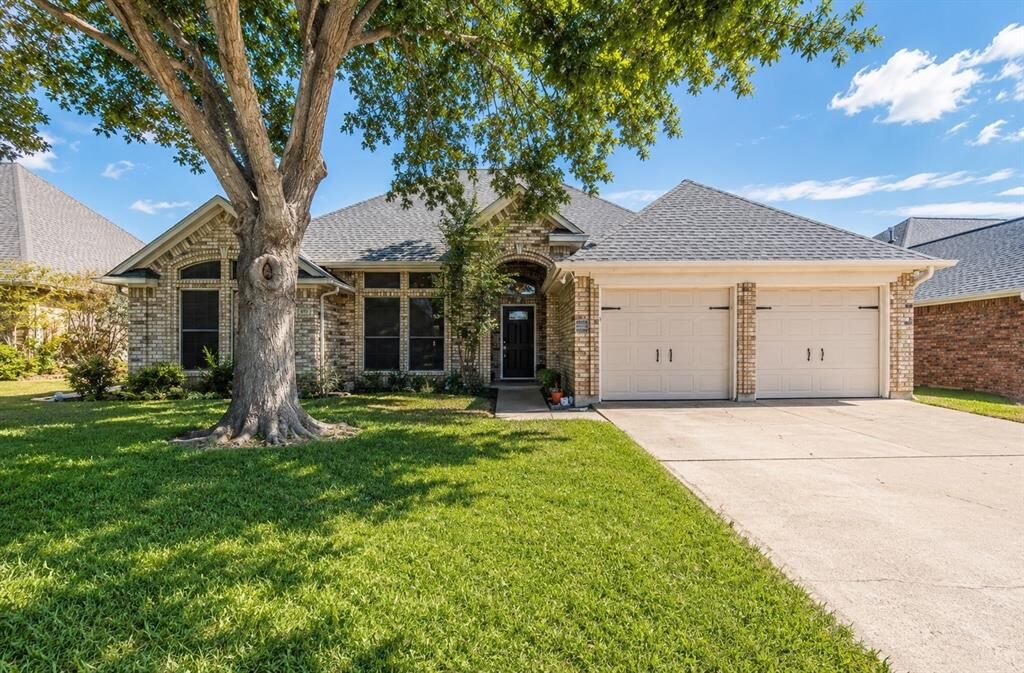
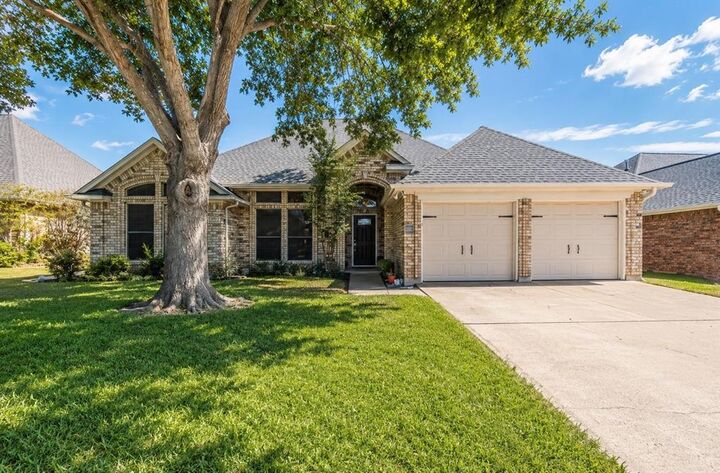
Single-Family Home
Single-Family Home
Année de Construction
1993
1993
Style
Traditional
Traditional
District scolaire
Mansfield Isd
Mansfield Isd
Ville
Tarrant County
Tarrant County
Listed By
Julia Widman, Century 21 Judge Fite Company, Contact: 469-261-0896
Source
NTREIS
Dernière vérification Oct 3 2026 à 6:42 AM GMT+0000
NTREIS
Dernière vérification Oct 3 2026 à 6:42 AM GMT+0000
Détails sur les salles de bains
- Salles de bains: 2
Caractéristiques Intérieures
- Cable Tv Available
- High Speed Internet Available
- Decorative Lighting
- Disposal
- Dishwasher
- Gas Water Heater
- Refrigerator
- Washer
- Dryer
- Electric Cooktop
- Electric Oven
- Microwave
- Electric Range
- Windows: Window Coverings
- Vaulted Ceiling(s)
- Laundry: Electric Dryer Hookup
- Laundry: Full Size W/D Area
- Laundry: Washer Hookup
- Ice Maker
- Vented Exhaust Fan
- Laundry: Utility Room
- Pantry
- Open Floorplan
- Eat-In Kitchen
- Granite Counters
- Kitchen Island
- Walk-In Closet(s)
- Built-In Features
- Double Vanity
- Natural Woodwork
- Laundry: Dryer Hookup
Quartier
- Heritage Estates Add
Informations sur le lot
- Undivided
- Subdivision
- Interior Lot
- Landscaped
- Lrg. Backyard Grass
- Few Trees
- Sprinkler System
- Level
Caractéristiques de la propriété
- Cheminée: 1
- Cheminée: Wood Burning
- Cheminée: Brick
- Cheminée: Masonry
- Cheminée: Living Room
- Foundation: Slab
Chauffage et refroidissement
- Central
- Electric
- Fireplace(s)
- Central Air
- Ceiling Fan(s)
Planchers
- Carpet
- Ceramic Tile
- Wood
Caractéristiques extérieures
- Toit: Composition
Informations sur les services publics
- Utilities: City Sewer, Underground Utilities, City Water, Curbs, Individual Water Meter, Individual Gas Meter, Electricity Connected
Informations sur les écoles
- Elementary School: Reid
Garage
- Garage
Stationnement
- Covered
- Garage Door Opener
- Garage
- Garage Faces Front
- Driveway
- Inside Entrance
- Kitchen Level
- Lighted
- Direct Access
- Side by Side
- Enclosed
- Garage Single Door
Étages
- 1
Surface Habitable
- 2,209 pi. ca.
Additional Information: Judge Fite Company | 469-261-0896
Lieu
Estimation du paiement mensuel du prêt hypothécaire
*Basé sur un taux d'intérêt fixe avec une durée de 30 ans, principal et intérêts uniquement
Prix de l'annonce
Acompte
%
Taux d'intérêt
%Les estimations du calculateur d'hypothèque sont fournies par C21 Judge Fite Company et sont destinées à un usage informatif uniquement. Vos paiements peuvent être supérieurs ou inférieurs et tous les prêts sont soumis à l'approbation du crédit.
Disclaimer: Copyright 2026 North Texas Real Estate Information System (NTREIS). All rights reserved. This information is deemed reliable, but not guaranteed. The information being provided is for consumers’ personal, non-commercial use and may not be used for any purpose other than to identify prospective properties consumers may be interested in purchasing. Data last updated 10/2/26 23:42



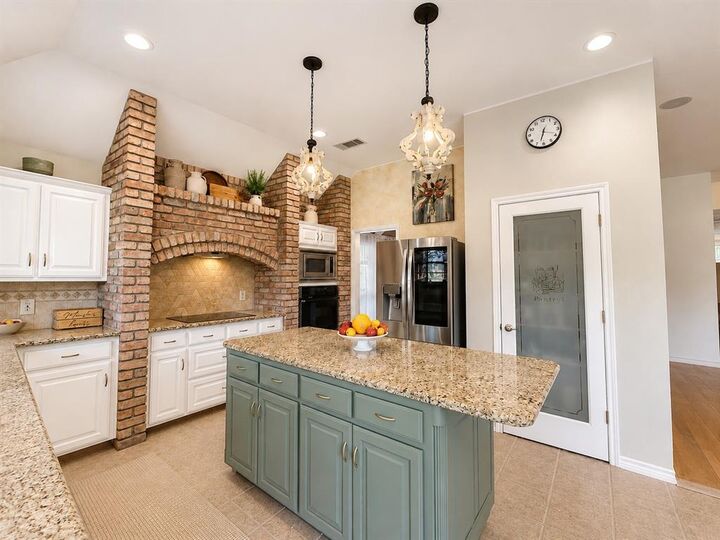
The spacious kitchen features granite countertops, a center island, breakfast bar, pantry, abundant cabinetry, and a distinctive brick cooking alcove. The primary suite includes dual vanities, a garden tub, separate shower, and walk-in closet, while the split-bedroom layout adds privacy.
Out back, the covered patio overlooks a spacious, tree-shaded backyard with privacy fencing and plenty of room to relax, play, garden, or entertain. The roof was replaced in September 2026, offering an important recent update for the next owner.
The refrigerator, washer, and dryer are included. Love the way the home is furnished and decorated? All furnishings and decor may also be included with the sale upon buyer request and an acceptable offer.
Located in Mansfield ISD with no HOA and convenient to many of Mansfield’s newest shopping, dining, and entertainment options, plus the everyday conveniences, parks, and major roadways that continue to make this area so appealing.