
Inscription par: NTREIS / Listed By: Tamera Reynolds, Century 21 Judge Fite Company - Contact: 817-596-9446
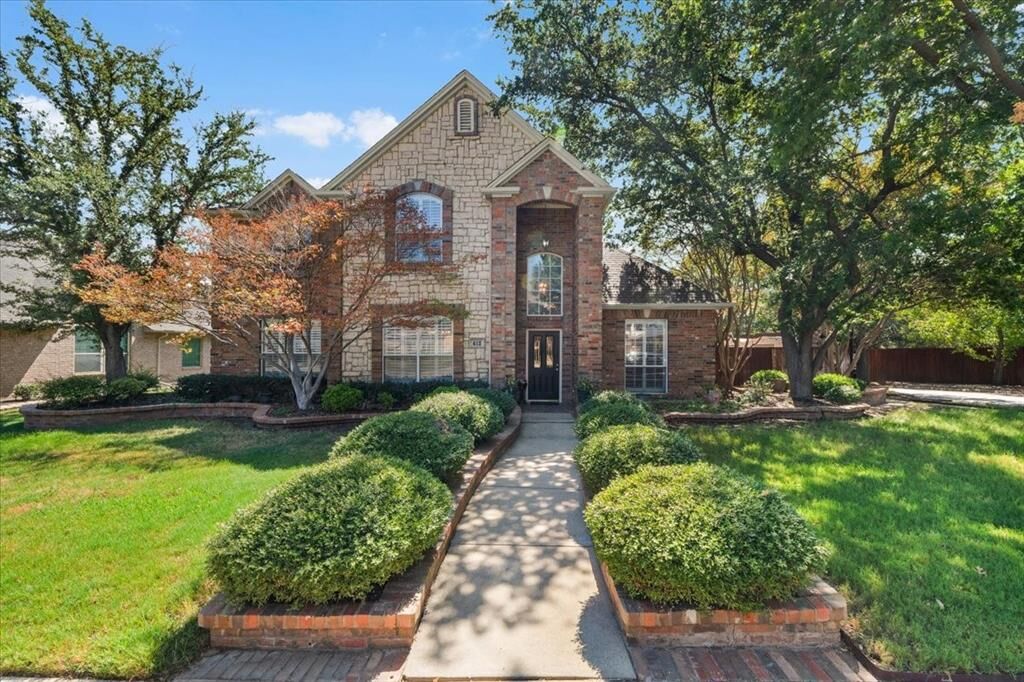
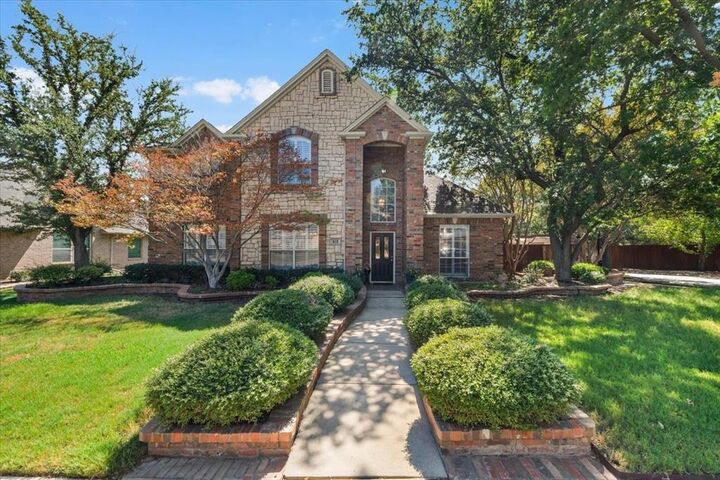
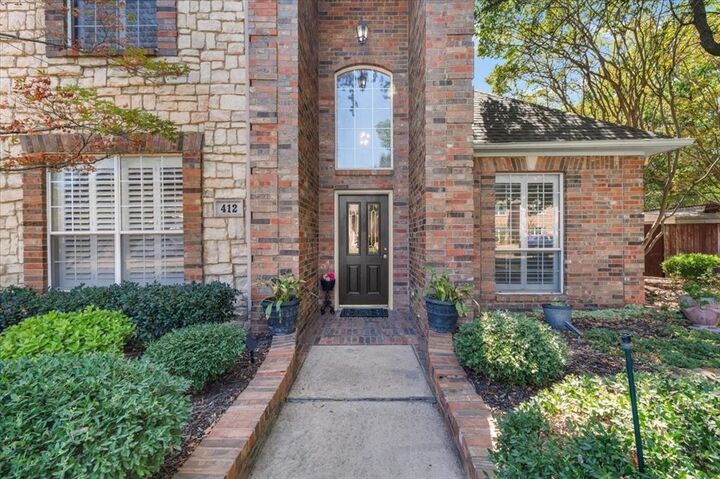
412 Vasey Oak Drive Keller, TX 76248
En vigueur (0 Jours)
747 549 $ (CAD)
Description
MLS®:
21392545
21392545
Surface Terrain
9,583 PI. CA.
9,583 PI. CA.
Catégorie
Single-Family Home
Single-Family Home
Année de Construction
1996
1996
Style
Traditional
Traditional
District scolaire
Keller Isd
Keller Isd
Ville
Tarrant County
Tarrant County
Listed By
Tamera Reynolds, Century 21 Judge Fite Company, Contact: 817-596-9446
Source
NTREIS
Dernière vérification Sep 25 2026 à 2:54 AM GMT+0000
NTREIS
Dernière vérification Sep 25 2026 à 2:54 AM GMT+0000
Détails sur les salles de bains
- Salles de bains: 3
Caractéristiques Intérieures
- Cable Tv Available
- High Speed Internet Available
- Sound System Wiring
- Disposal
- Dishwasher
- Electric Water Heater
- Refrigerator
- Washer
- Dryer
- Electric Oven
- Microwave
- Gas Cooktop
- Pantry
- Open Floorplan
- Eat-In Kitchen
- Kitchen Island
- Walk-In Closet(s)
- Chandelier
- Built-In Features
- Tile Counters
- Windows: Shutters
Quartier
- Chase Oaks Add
Informations sur le lot
- Subdivision
- Corner Lot
- Oak
- Many Trees
- Sprinkler System
Caractéristiques de la propriété
- Cheminée: 1
- Cheminée: Brick
- Cheminée: Gas Starter
- Cheminée: Gas
- Cheminée: Family Room
- Foundation: Slab
Chauffage et refroidissement
- Central
- Electric
- Natural Gas
- Fireplace(s)
- Central Air
- Ceiling Fan(s)
Informations sur le pool
- In Ground
- Pool Sweep
- Outdoor Pool
- Private
Informations sur le condo
- Frais: $372
Planchers
- Carpet
- Ceramic Tile
- Tile
Caractéristiques extérieures
- Toit: Composition
Informations sur les services publics
- Utilities: City Sewer, City Water, All Weather Road, Sidewalk, Curbs, Alley, Electricity Available, Cable Available, Phone Available, Natural Gas Available
Informations sur les écoles
- Elementary School: Willislane
Garage
- Garage
Stationnement
- Garage Door Opener
- Garage
- Garage Faces Rear
- Alley Access
- Rv Access/Parking
- Additional Parking
- Private
- Garage Single Door
Étages
- 2
Surface Habitable
- 2,823 pi. ca.
Additional Information: Judge Fite Company | 817-596-9446
Lieu
Estimation du paiement mensuel du prêt hypothécaire
*Basé sur un taux d'intérêt fixe avec une durée de 30 ans, principal et intérêts uniquement
Prix de l'annonce
Acompte
%
Taux d'intérêt
%Les estimations du calculateur d'hypothèque sont fournies par C21 Judge Fite Company et sont destinées à un usage informatif uniquement. Vos paiements peuvent être supérieurs ou inférieurs et tous les prêts sont soumis à l'approbation du crédit.
Disclaimer: Copyright 2026 North Texas Real Estate Information System (NTREIS). All rights reserved. This information is deemed reliable, but not guaranteed. The information being provided is for consumers’ personal, non-commercial use and may not be used for any purpose other than to identify prospective properties consumers may be interested in purchasing. Data last updated 9/24/26 19:54



At the heart of the home, the impressive kitchen boasts dual islands, custom cabinetry, gas and electric cooking, a large pantry, and an included refrigerator. Relax or entertain across the formal dining, formal living, and flex areas. The updated primary bath offers a luxurious retreat, while the large utility room comes complete with a washer and dryer. Outside, your private backyard paradise features a sparkling swimming pool shaded by a grand Live Oak and over 16 mature trees.Plus a bran new pool pump. Enjoy rear-entry garage access at the end of the alley, neighborhood walking trails, and an inviting park bench right on your corner lot. Refrigerator, washer, and dryer included; formal dining furniture is negotiable!