
Inscription par: NTREIS / Listed By: Christine de Vivo, Century 21 Judge Fite Company - Contact: 972-270-2100
1921 Danbury Drive Garland, TX 75040
En vigueur (1 Jours)
2 100 $ (USD)

Description
MLS®:
21421147
21421147
Surface Terrain
6,708 PI. CA.
6,708 PI. CA.
Catégorie
Rental
Rental
Année de Construction
1970
1970
Style
Traditional
Traditional
District scolaire
Garland Isd
Garland Isd
Ville
Dallas County
Dallas County
Listed By
Christine de Vivo, Century 21 Judge Fite Company, Contact: 972-270-2100
Source
NTREIS
Dernière vérification Oct 28 2026 à 3:46 AM GMT+0000
NTREIS
Dernière vérification Oct 28 2026 à 3:46 AM GMT+0000
Détails sur les salles de bains
- Salle de bains: 1
Caractéristiques Intérieures
- Refrigerator
- Electric Cooktop
- Electric Oven
Quartier
- Monica Park Heights #1
Caractéristiques de la propriété
- Cheminée: 0
Chauffage et refroidissement
- Central
- Electric
- Central Air
Informations sur les services publics
- Utilities: City Sewer, City Water, Electricity Available, Cable Available, Electricity Connected, Sewer Available
Informations sur les écoles
- Elementary School: Choice of School
Stationnement
- Oversized
- Carport
- Driveway
- Parking Lot
Étages
- 1
Surface Habitable
- 1,129 pi. ca.
Additional Information: Judge Fite Company | 972-270-2100
Lieu
Disclaimer: Copyright 2026 North Texas Real Estate Information System (NTREIS). All rights reserved. This information is deemed reliable, but not guaranteed. The information being provided is for consumers’ personal, non-commercial use and may not be used for any purpose other than to identify prospective properties consumers may be interested in purchasing. Data last updated 10/27/26 20:46



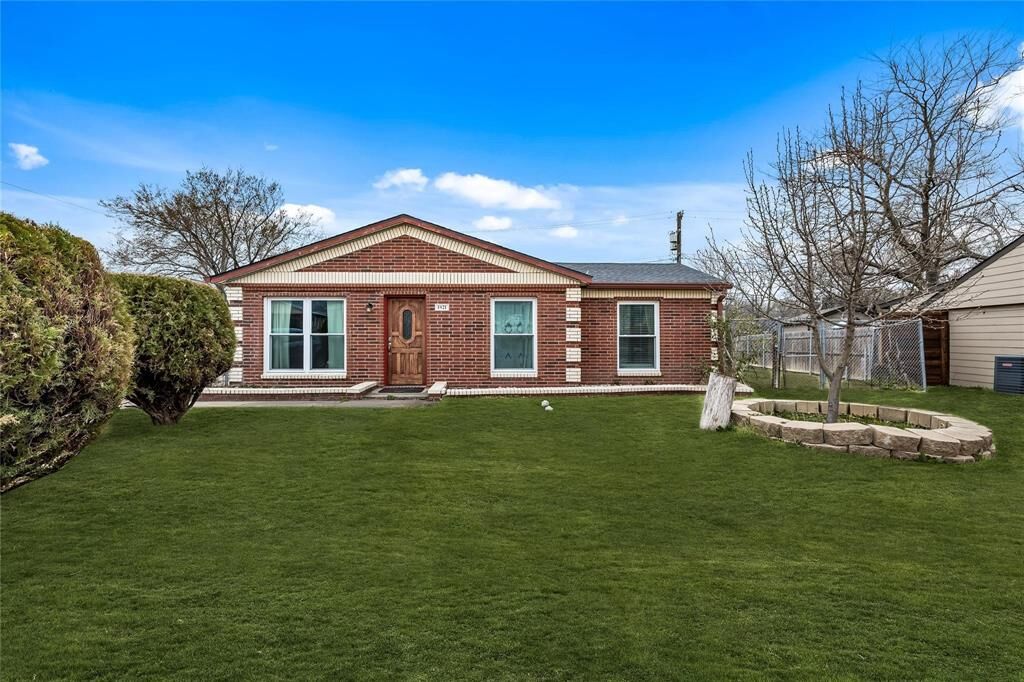
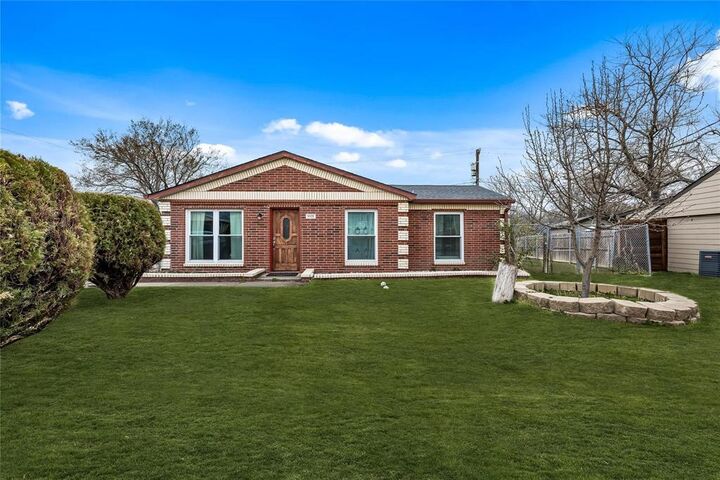
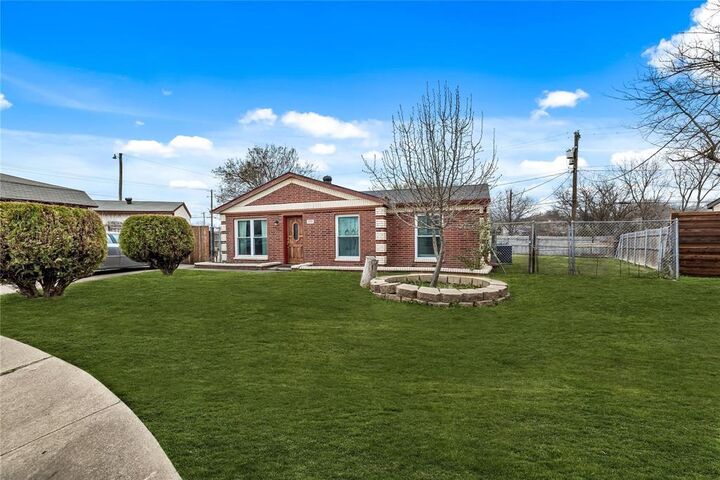
Freshly painted and move-in ready! This inviting 3-bedroom, 1-bath home at 1921 Danbury Drive, Garland, TX 75040 offers comfortable living, a spacious backyard, and plenty of parking, all for $2,100 per month.
Inside, enjoy fresh neutral paint, wood-look flooring, and a bright living area with room to arrange your furniture and make yourself at home. The adjoining dining space opens to a kitchen featuring warm wood cabinetry, ample cabinet storage, and a gas range. Each bedroom features a ceiling fan, while the bathroom offers a tiled tub-shower surround and vanity storage.
Outside, the large fenced backyard provides plenty of room to relax and enjoy the outdoors. A long driveway leads to a covered carport, offering generous parking space, with additional storage for everyday convenience.
Easy application process, and ITIN applicants are welcome to apply. Schedule your showing today!