
Inscription par: NTREIS / Listed By: Suzanne Hutchins, Century 21 Judge Fite Company - Contact: 972-938-3636
5548 Oak Haven Fort Worth, TX 76244
En vigueur (0 Jours)
749 900 $ (USD)
Description
MLS®:
21436991
21436991
Surface Terrain
0.99 acres
0.99 acres
Catégorie
Single-Family Home
Single-Family Home
Année de Construction
1973
1973
Style
Traditional
Traditional
District scolaire
Keller Isd
Keller Isd
Ville
Tarrant County
Tarrant County
Listed By
Suzanne Hutchins, Century 21 Judge Fite Company, Contact: 972-938-3636
Source
NTREIS
Dernière vérification Nov 16 2026 à 11:51 PM GMT+0000
NTREIS
Dernière vérification Nov 16 2026 à 11:51 PM GMT+0000
Détails sur les salles de bains
- Salles de bains: 3
Caractéristiques Intérieures
- Decorative Lighting
- Disposal
- Dishwasher
- Electric Cooktop
- Electric Oven
- Windows: Window Coverings
- Laundry: Electric Dryer Hookup
- Laundry: Full Size W/D Area
- Pantry
- Open Floorplan
- Kitchen Island
- Walk-In Closet(s)
Quartier
- North Oak Addition
Informations sur le lot
- Acreage
- Many Trees
Caractéristiques de la propriété
- Cheminée: 1
- Cheminée: Wood Burning
- Foundation: Slab
Chauffage et refroidissement
- Central
- Electric
- Central Air
- Ceiling Fan(s)
Planchers
- Carpet
- Ceramic Tile
- Laminate
Caractéristiques extérieures
- Toit: Composition
Informations sur les services publics
- Utilities: City Water, Septic, Co-Op Electric
Informations sur les écoles
- Elementary School: Ridgeview
Garage
- Garage Door Opener
Stationnement
- Garage Door Opener
- Garage Faces Front
- Additional Parking
Étages
- 1
Surface Habitable
- 3,082 pi. ca.
Additional Information: Judge Fite Company | 972-938-3636
Lieu
Estimation du paiement mensuel du prêt hypothécaire
*Basé sur un taux d'intérêt fixe avec une durée de 30 ans, principal et intérêts uniquement
Prix de l'annonce
Acompte
%
Taux d'intérêt
%Les estimations du calculateur d'hypothèque sont fournies par C21 Judge Fite Company et sont destinées à un usage informatif uniquement. Vos paiements peuvent être supérieurs ou inférieurs et tous les prêts sont soumis à l'approbation du crédit.
Disclaimer: Copyright 2026 North Texas Real Estate Information System (NTREIS). All rights reserved. This information is deemed reliable, but not guaranteed. The information being provided is for consumers’ personal, non-commercial use and may not be used for any purpose other than to identify prospective properties consumers may be interested in purchasing. Data last updated 11/16/26 15:51



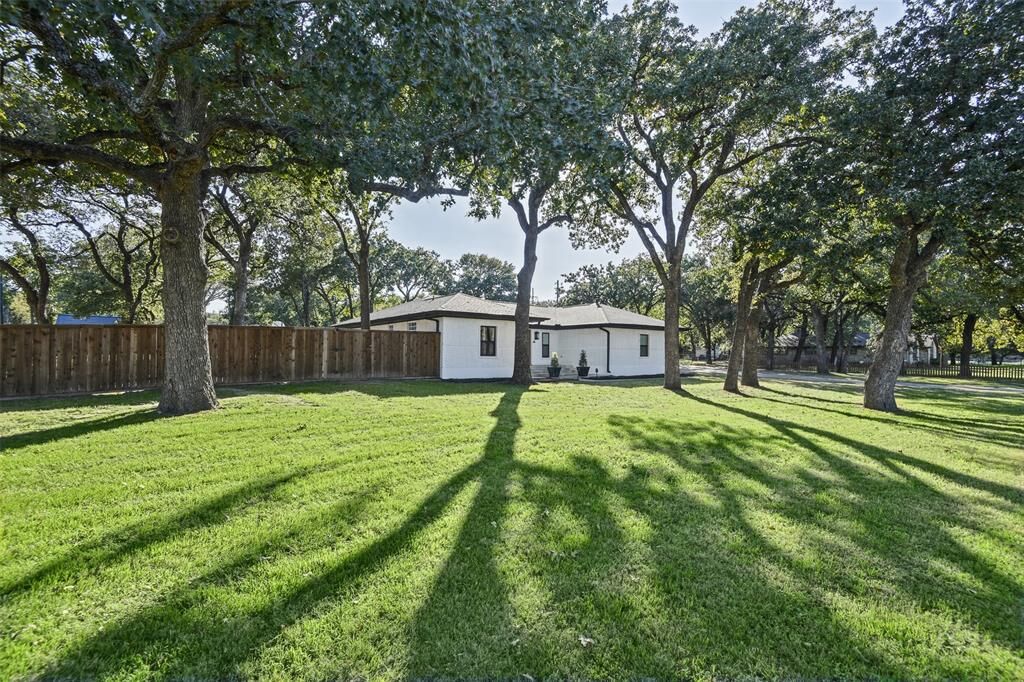
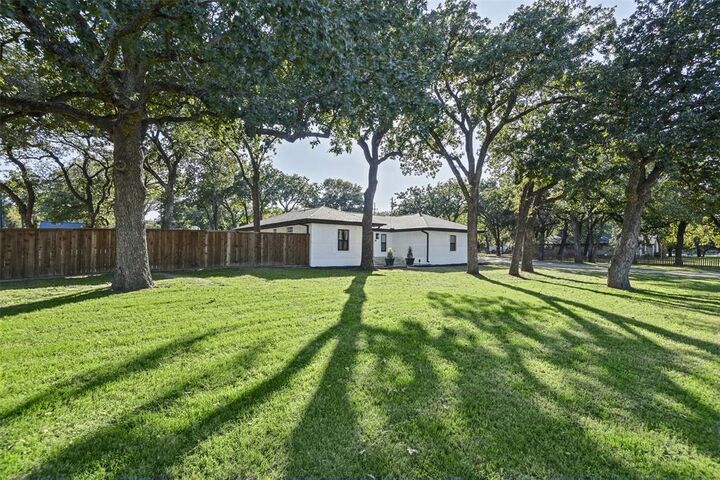
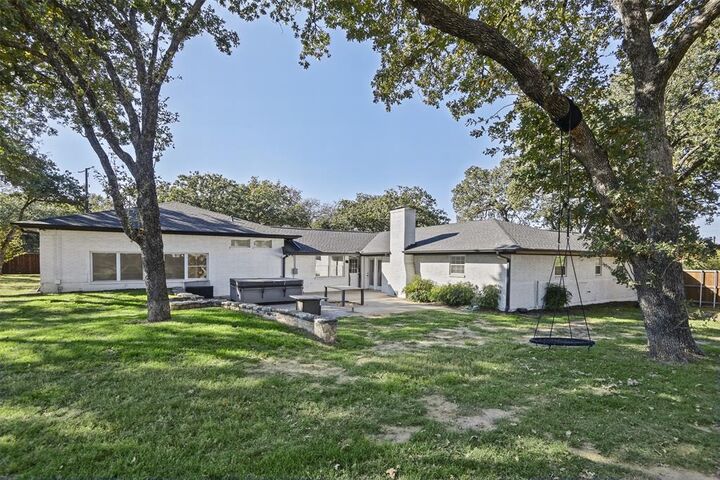
You are greeted with a wonderful open concept! Lovely light wood floors, cozy fireplace and windows overlooking fabulous backyard! Stunning island kitchen updated for enjoyable dinners and family gatherings. 4 Large bedroom and a lavish primary suite featuring 12 ft ceilings, updated bath and tons of natural light! Bonus room is perfect playroom for the kids or secondary living. A backyard to die for with an amazing sport court with tennis and basketball! Exterior building would be a perfect home office, home gym or home school space! Tesla Powerwall backup generator for worry free winters or outages. All this with no HOA and in Keller schools. Don’t miss out on this beauty!