
Inscription par: NTREIS / Listed By: Shellin Duke, Century 21 Judge Fite Company - Contact: 817-605-3355
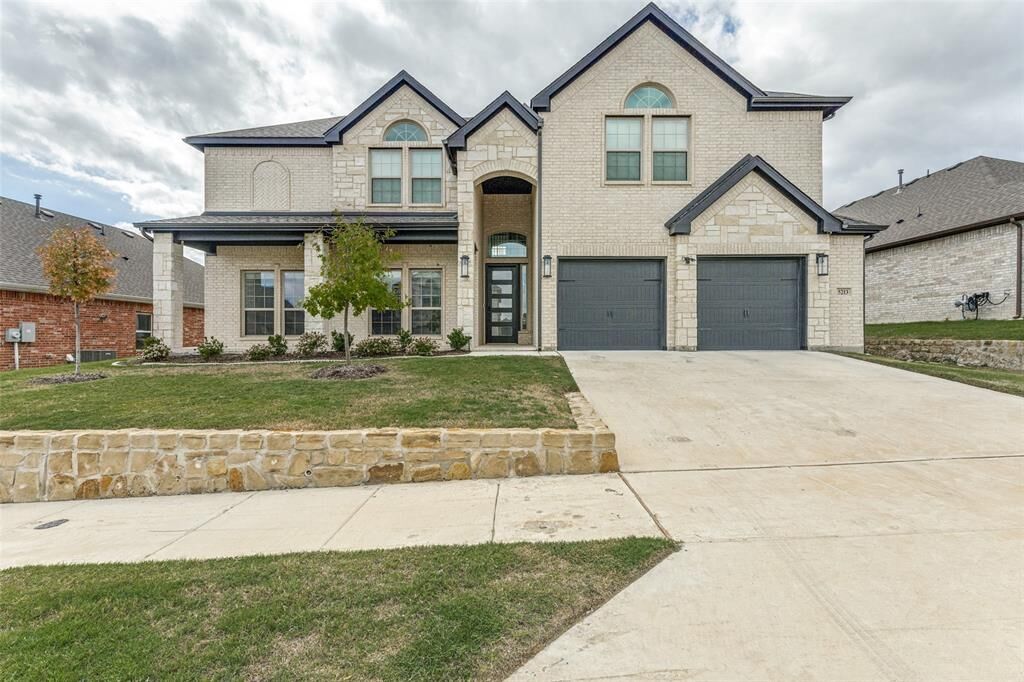
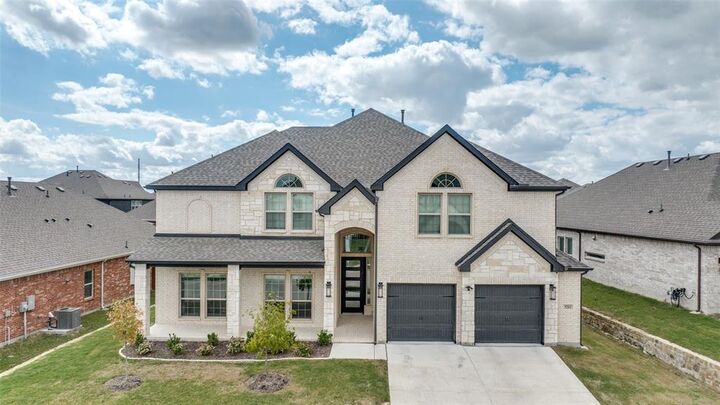
5213 Deep Creek Drive Fort Worth, TX 76179
En vigueur (1 Jours)
1 133 269 $ (CAD)
HORAIRES DES PORTES OUVERTES
-
OUVERTESSam, Oct 171:00 pm - 3:00 pm
-
OUVERTESDim, Oct 181:00 pm - 3:00 pm

Description
MLS®:
21412641
21412641
Surface Terrain
8,102 PI. CA.
8,102 PI. CA.
Catégorie
Single-Family Home
Single-Family Home
Année de Construction
2025
2025
District scolaire
Eagle Mt-Saginaw Isd
Eagle Mt-Saginaw Isd
Ville
Tarrant County
Tarrant County
Listed By
Shellin Duke, Century 21 Judge Fite Company, Contact: 817-605-3355
Source
NTREIS
Dernière vérification Oct 16 2026 à 4:09 PM GMT+0000
NTREIS
Dernière vérification Oct 16 2026 à 4:09 PM GMT+0000
Détails sur les salles de bains
- Salles de bains: 5
Caractéristiques Intérieures
- High Speed Internet Available
- Decorative Lighting
- Sound System Wiring
- Flat Screen Wiring
- Water Softener
- Water Purifier
- Water Filter
- Smart Home System
- Disposal
- Dishwasher
- Gas Water Heater
- Tankless Water Heater
- Microwave
- Gas Range
- Vaulted Ceiling(s)
- Gas Cooktop
- Vented Exhaust Fan
- Central Vacuum
- Gas Oven
- Built-In Gas Range
- Warming Drawer
- Pantry
- Open Floorplan
- Eat-In Kitchen
- Granite Counters
- Kitchen Island
- Walk-In Closet(s)
- Double Vanity
- Cathedral Ceiling(s)
- Wired for Data
Quartier
- Marine Creek Ranch Add
Caractéristiques de la propriété
- Cheminée: 1
- Cheminée: Electric
- Cheminée: Living Room
Informations sur le condo
- Frais: $318
Caractéristiques extérieures
- Toit: Composition
- Toit: Shingle
Informations sur les services publics
- Utilities: City Sewer, City Water, Individual Gas Meter
Informations sur les écoles
- Elementary School: Parkview
Garage
- Garage
Stationnement
- Garage Door Opener
- Garage
- Garage Faces Front
Étages
- 2
Surface Habitable
- 4,447 pi. ca.
Additional Information: Judge Fite Company | 817-605-3355
Lieu
Estimation du paiement mensuel du prêt hypothécaire
*Basé sur un taux d'intérêt fixe avec une durée de 30 ans, principal et intérêts uniquement
Prix de l'annonce
Acompte
%
Taux d'intérêt
%Les estimations du calculateur d'hypothèque sont fournies par C21 Judge Fite Company et sont destinées à un usage informatif uniquement. Vos paiements peuvent être supérieurs ou inférieurs et tous les prêts sont soumis à l'approbation du crédit.
Disclaimer: Copyright 2026 North Texas Real Estate Information System (NTREIS). All rights reserved. This information is deemed reliable, but not guaranteed. The information being provided is for consumers’ personal, non-commercial use and may not be used for any purpose other than to identify prospective properties consumers may be interested in purchasing. Data last updated 10/16/26 09:09



The impressive open-concept living area showcases soaring ceilings, additional windows, abundant natural light, and a striking floor-to-ceiling stone electric fireplace. The upgraded chef-inspired kitchen features an oversized island, specialty spice and utensil storage, premium countertops, a walk-in and butlers pantry, and convenient modern fixtures. Designed for entertainment, the oversized upstairs game room is complemented by a dedicated media room prewired for 7.2 surround sound, complete with a kitchenette and projector screen. Extensive smart-home upgrades include smart lighting, smart ceiling fans, CAT6 networking, wireless access points, security cameras, whole-home central vacuum, and integrated speaker wiring.
Enjoy seamless indoor-outdoor living with huge covered patio, a ceiling fan, speaker wiring, TV connection, and gas hookup for grilling. Additional highlights include an expanded garage with 240V EV charging connection, two tankless water heaters, water softener, upgraded lighting, and extensive pest-exclusion improvements. This exceptional home combines the advantages of newer construction with extensive upgrades already completed. Discover the space, technology, and thoughtful design.