
Inscription par: NTREIS / Listed By: Roslyn Gauntt, Century 21 Judge Fite Company - Contact: 817-605-3355
5120 Blue Quartz Road Fort Worth, TX 76179
En vigueur (1 Jours)
420 967 $ (CAD)
HORAIRES DES PORTES OUVERTES
-
OUVERTESSam, Juil 181:00 pm - 3:00 pm

Description
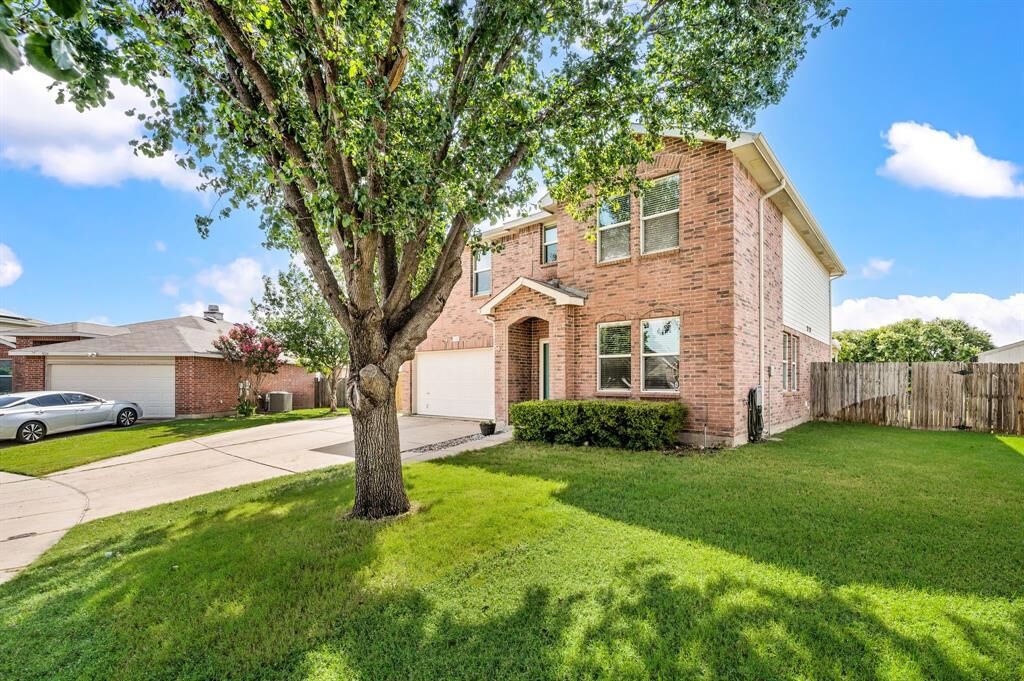
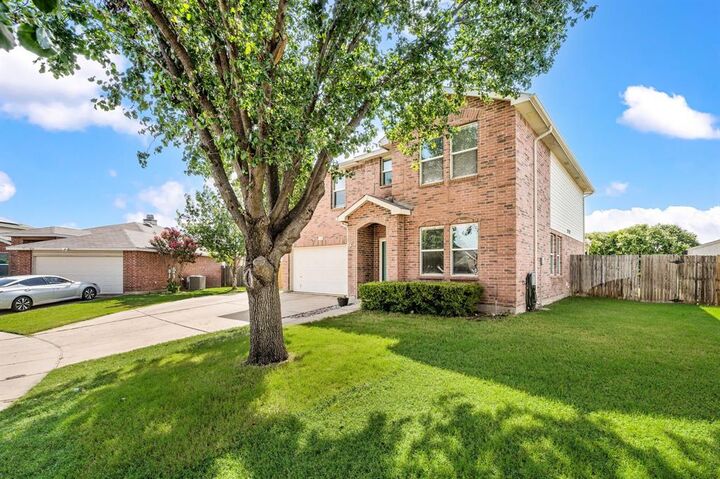
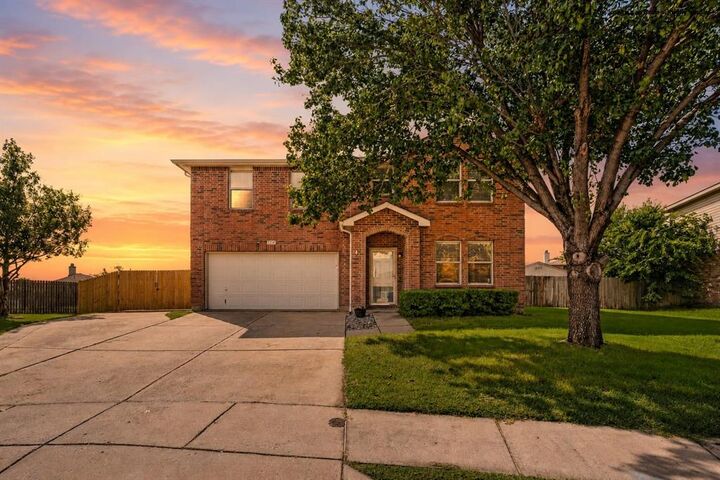
OPEN HOUSE SATURDAY JULY 18TH, 1-3PM. Move-in ready and designed for the way you live! This beautifully maintained home offers three spacious living areas, giving everyone room to spread out. Whether you need a game room, media room, home office, or playroom, this versatile floor plan adapts to your lifestyle. The bright kitchen features granite countertops, abundant cabinetry, and an eat-in dining area that opens seamlessly to the inviting family room with a cozy brick fireplace. Luxury vinyl plank flooring throughout the main level creates a warm, modern feel. Upstairs, you’ll find the third flexible living space along with the oversized primary suite, complete with dual vanities, a relaxing garden tub, separate shower, walk-in closet, and plenty of room to unwind. The backyard is truly a standout feature, offering endless possibilities for entertaining, outdoor games, pets, gardening, or even your dream pool. Relax under the extended covered patio. Enjoy the convenience of an additional concrete parking pad for an RV, boat, trailer, or recreational vehicles. Additional highlights include a NEW HVAC system and convenient access to the neighborhood pool and playground. Located just minutes from Loop 820, you’ll enjoy easy access to shopping, restaurants, downtown Fort Worth, the Historic Stockyards, and major employers while still coming home to a quiet neighborhood. Offering exceptional indoor and outdoor living spaces, thoughtful updates, and a location close to everything Fort Worth has to offer, this home is ready to welcome its next owners.
MLS®:
21324085
21324085
Surface Terrain
10,411 PI. CA.
10,411 PI. CA.
Catégorie
Single-Family Home
Single-Family Home
Année de Construction
2005
2005
Style
Traditional
Traditional
District scolaire
Eagle Mt-Saginaw Isd
Eagle Mt-Saginaw Isd
Ville
Tarrant County
Tarrant County
Listed By
Roslyn Gauntt, Century 21 Judge Fite Company, Contact: 817-605-3355
Source
NTREIS
Dernière vérification Juil 17 2026 à 12:17 PM GMT+0000
NTREIS
Dernière vérification Juil 17 2026 à 12:17 PM GMT+0000
Détails sur les salles de bains
- Salles de bains: 2
- Salle d’eau: 1
Caractéristiques Intérieures
- Cable Tv Available
- Decorative Lighting
- Disposal
- Dishwasher
- Electric Cooktop
- Electric Oven
- Microwave
- Windows: Window Coverings
- Laundry: Electric Dryer Hookup
- Laundry: Full Size W/D Area
- Laundry: Washer Hookup
- Laundry: Utility Room
- Pantry
- Eat-In Kitchen
- Granite Counters
- Walk-In Closet(s)
- Double Vanity
Quartier
- Quarry The
Informations sur le lot
- Subdivision
- Interior Lot
- Lrg. Backyard Grass
- Few Trees
- Irregular Lot
- Sprinkler System
Caractéristiques de la propriété
- Cheminée: 1
- Cheminée: Brick
- Cheminée: Family Room
- Foundation: Slab
Chauffage et refroidissement
- Central
- Electric
- Fireplace(s)
- Central Air
- Ceiling Fan(s)
Informations sur le condo
- Frais: $129
Planchers
- Carpet
- Luxury Vinyl Plank
Caractéristiques extérieures
- Toit: Composition
Informations sur les services publics
- Utilities: City Sewer, City Water, All Weather Road, Concrete, Sidewalk, Curbs, Community Mailbox, Individual Water Meter, Electricity Available, Phone Available, Electricity Connected, Sewer Available
Informations sur les écoles
- Elementary School: Remingtnpt
Garage
- Garage Door Opener
Stationnement
- Garage Door Opener
- Garage Faces Front
- Driveway
- Concrete
- Additional Parking
- Kitchen Level
- Parking Pad
Étages
- 2
Surface Habitable
- 2,408 pi. ca.
Additional Information: Judge Fite Company | 817-605-3355
Lieu
Estimation du paiement mensuel du prêt hypothécaire
*Basé sur un taux d'intérêt fixe avec une durée de 30 ans, principal et intérêts uniquement
Prix de l'annonce
Acompte
%
Taux d'intérêt
%Les estimations du calculateur d'hypothèque sont fournies par C21 Judge Fite Company et sont destinées à un usage informatif uniquement. Vos paiements peuvent être supérieurs ou inférieurs et tous les prêts sont soumis à l'approbation du crédit.
Disclaimer: Copyright 2026 North Texas Real Estate Information System (NTREIS). All rights reserved. This information is deemed reliable, but not guaranteed. The information being provided is for consumers’ personal, non-commercial use and may not be used for any purpose other than to identify prospective properties consumers may be interested in purchasing. Data last updated 7/17/26 05:17


