
Inscription par: NTREIS / Listed By: Sarah Lyons, Century 21 Judge Fite Company - Contact: 817-731-8667
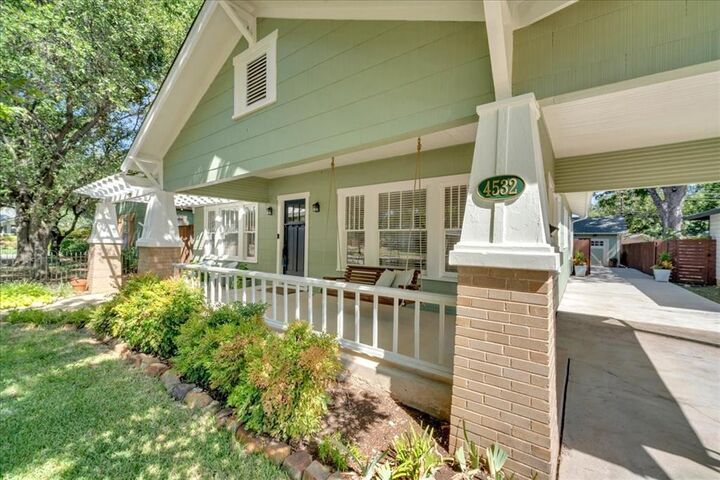
4532 Pershing Avenue Fort Worth, TX 76107
En vigueur (46 Jours)
818 032 $ (CAD)

Description
MLS®:
21363076
21363076
Surface Terrain
6,273 PI. CA.
6,273 PI. CA.
Catégorie
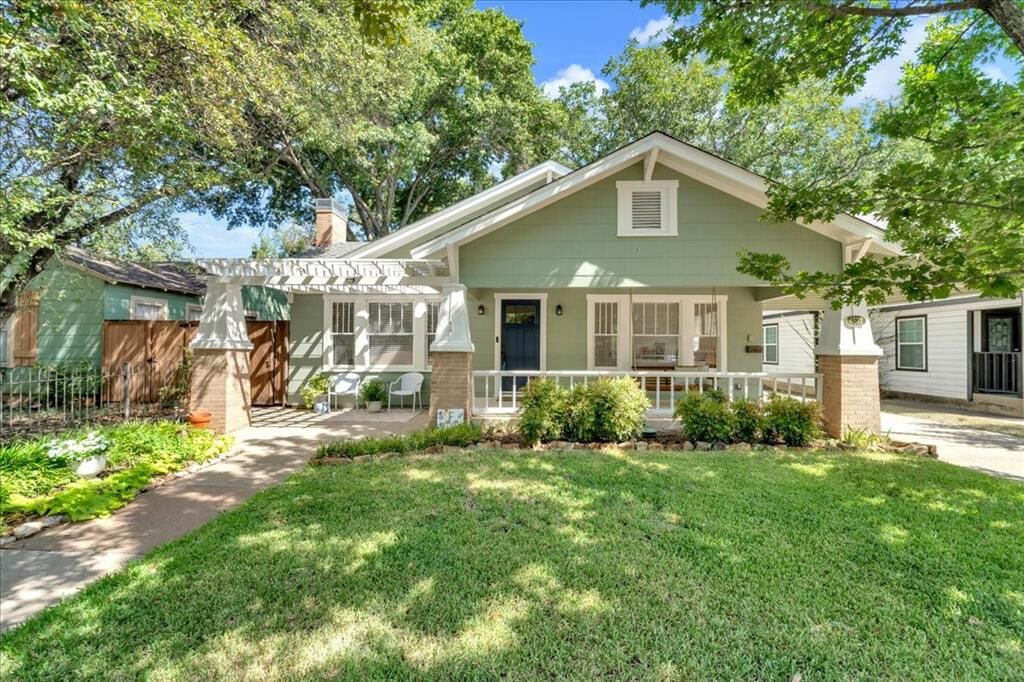
Single-Family Home
Single-Family Home
Année de Construction
1926
1926
Style
Craftsman, Traditional
Craftsman, Traditional
District scolaire
Fort Worth Isd
Fort Worth Isd
Ville
Tarrant County
Tarrant County
Listed By
Sarah Lyons, Century 21 Judge Fite Company, Contact: 817-731-8667
Source
NTREIS
Dernière vérification Oct 8 2026 à 12:29 AM GMT+0000
NTREIS
Dernière vérification Oct 8 2026 à 12:29 AM GMT+0000
Détails sur les salles de bains
- Salles de bains: 2
Caractéristiques Intérieures
- Cable Tv Available
- High Speed Internet Available
- Disposal
- Dishwasher
- Gas Water Heater
- Plumbed for Gas In Kitchen
- Microwave
- Gas Range
- Laundry: Electric Dryer Hookup
- Laundry: Full Size W/D Area
- Laundry: Washer Hookup
- Laundry: In Hall
- Pantry
- Eat-In Kitchen
- Granite Counters
- Kitchen Island
- Walk-In Closet(s)
- Laundry: Dryer Hookup
Quartier
- Chamberlain Arlington Heights 1St
Informations sur le lot
- Subdivision
Caractéristiques de la propriété
- Cheminée: 1
- Cheminée: Brick
- Cheminée: Living Room
- Foundation: Pillar/Post/Pier
Chauffage et refroidissement
- Central
- Natural Gas
- Central Air
- Electric
- Ceiling Fan(s)
Planchers
- Ceramic Tile
- Hardwood
Caractéristiques extérieures
- Toit: Composition
Informations sur les services publics
- Utilities: City Sewer, City Water, Overhead Utilities, Individual Gas Meter, Phone Available, Electricity Connected, Natural Gas Available
- Energy: Thermostat, Appliances
Informations sur les écoles
- Elementary School: Southhimou
Garage
- Garage
Stationnement
- Oversized
- Covered
- Porte-Cochere
- Garage
- Garage Faces Rear
- Alley Access
- Driveway
- Attached Carport
- Drive Through
- Garage Single Door
Étages
- 1
Surface Habitable
- 1,679 pi. ca.
Additional Information: Judge Fite Company | 817-731-8667
Lieu
Estimation du paiement mensuel du prêt hypothécaire
*Basé sur un taux d'intérêt fixe avec une durée de 30 ans, principal et intérêts uniquement
Prix de l'annonce
Acompte
%
Taux d'intérêt
%Les estimations du calculateur d'hypothèque sont fournies par C21 Judge Fite Company et sont destinées à un usage informatif uniquement. Vos paiements peuvent être supérieurs ou inférieurs et tous les prêts sont soumis à l'approbation du crédit.
Disclaimer: Copyright 2026 North Texas Real Estate Information System (NTREIS). All rights reserved. This information is deemed reliable, but not guaranteed. The information being provided is for consumers’ personal, non-commercial use and may not be used for any purpose other than to identify prospective properties consumers may be interested in purchasing. Data last updated 10/7/26 17:29



The backyard is a true retreat, with a spacious deck, low-maintenance turf & mature pecan trees. The efficiency apartment brings a full bath, mini split & vaulted beamed ceiling, ideal for guests, an office, a studio or rental income, & the garage has a drive-through door for loading from either direction plus custom workbench.
Big-ticket items are handled: new plumbing & water line (2025), grounding system (2025), mini split system (2022), water heater (2021), turf & concrete (2023), gutter guards (2024) & fresh paint inside & out.