

Inscription par: NTREIS / Listed By: Sarah Lyons, Century 21 Judge Fite Company - Contact: 817-731-8667
1526 Aldra Drive Fort Worth, TX 76120
En vigueur (2 Jours)
354 054 $ (CAD)

Description
MLS®:
21321435
21321435
Surface Terrain
2,309 PI. CA.
2,309 PI. CA.
Catégorie
Townhouse
Townhouse
Année de Construction
2012
2012
Style
Traditional
Traditional
District scolaire
Fort Worth Isd
Fort Worth Isd
Ville
Tarrant County
Tarrant County
Listed By
Sarah Lyons, Century 21 Judge Fite Company, Contact: 817-731-8667
Source
NTREIS
Dernière vérification Juil 11 2026 à 6:35 AM GMT+0000
NTREIS
Dernière vérification Juil 11 2026 à 6:35 AM GMT+0000
Détails sur les salles de bains
- Salles de bains: 2
- Salle d’eau: 1
Caractéristiques Intérieures
- Cable Tv Available
- High Speed Internet Available
- Disposal
- Dishwasher
- Electric Oven
- Microwave
- Electric Range
- Laundry: Electric Dryer Hookup
- Laundry: Full Size W/D Area
- Laundry: Washer Hookup
- Laundry: Utility Room
- Granite Counters
- Walk-In Closet(s)
- Double Vanity
- Laundry: Dryer Hookup
Quartier
- Ederville Park Twnhms Add
Informations sur le lot
- Subdivision
- No Backyard Grass
Caractéristiques de la propriété
- Cheminée: 0
- Foundation: Slab
Chauffage et refroidissement
- Central
- Electric
- Central Air
- Ceiling Fan(s)
Informations sur le condo
- Frais: $311
Planchers
- Carpet
- Ceramic Tile
- Luxury Vinyl Plank
Caractéristiques extérieures
- Toit: Composition
Informations sur les services publics
- Utilities: City Sewer, City Water, Cable Available, Phone Available, Electricity Connected
- Energy: Thermostat, Windows, Low-Flow Fixtures
Informations sur les écoles
- Elementary School: Elliott
Garage
- Garage
Stationnement
- Garage Door Opener
- Garage
- Garage Faces Front
- Driveway
- Inside Entrance
- Kitchen Level
- Garage Single Door
Étages
- 2
Surface Habitable
- 1,483 pi. ca.
Additional Information: Judge Fite Company | 817-731-8667
Lieu
Estimation du paiement mensuel du prêt hypothécaire
*Basé sur un taux d'intérêt fixe avec une durée de 30 ans, principal et intérêts uniquement
Prix de l'annonce
Acompte
%
Taux d'intérêt
%Les estimations du calculateur d'hypothèque sont fournies par C21 Judge Fite Company et sont destinées à un usage informatif uniquement. Vos paiements peuvent être supérieurs ou inférieurs et tous les prêts sont soumis à l'approbation du crédit.
Disclaimer: Copyright 2026 North Texas Real Estate Information System (NTREIS). All rights reserved. This information is deemed reliable, but not guaranteed. The information being provided is for consumers’ personal, non-commercial use and may not be used for any purpose other than to identify prospective properties consumers may be interested in purchasing. Data last updated 7/10/26 23:35



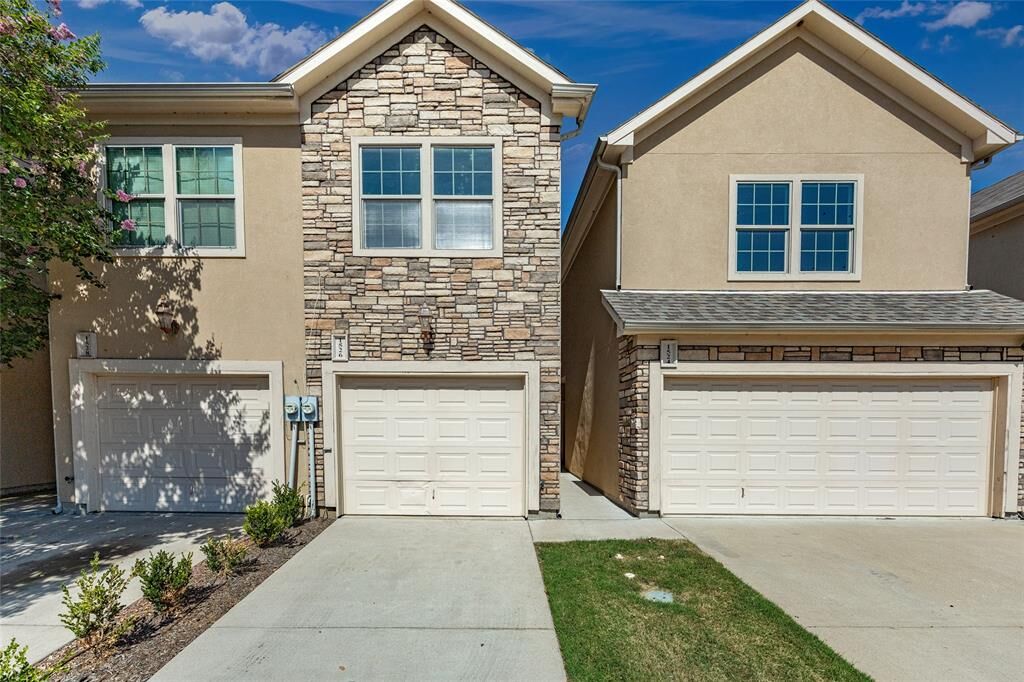
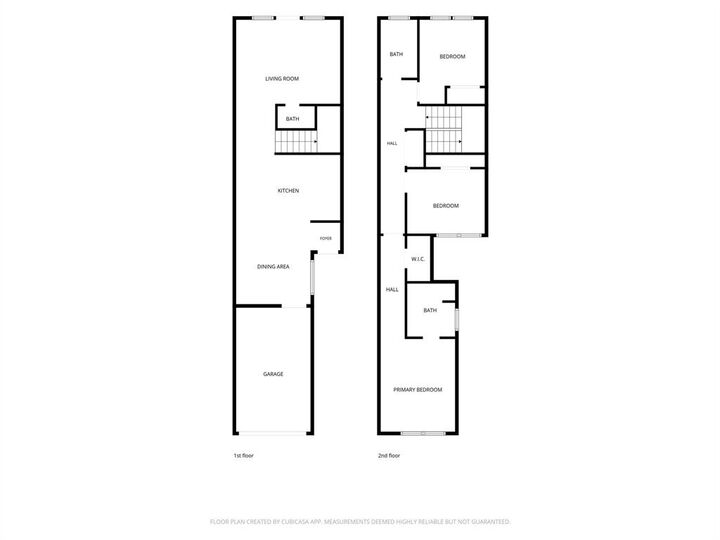
Step inside to a bright, freshly painted interior designed for everyday convenience. The main level features an inviting living room with new LVP flooring, a dedicated dining area, a powder bath, and a well-appointed kitchen with granite countertops, stainless steel appliances, rich wood cabinetry, and great workspace for cooking or entertaining.
Upstairs, the thoughtful floor plan includes all three bedrooms, 2 full baths, and the added convenience of second-floor laundry. The primary suite offers a comfortable retreat with a walk-in closet and ensuite bath featuring dual sinks. Secondary bedrooms provide flexibility for guests, a home office, or creative space.
One of the standout features is the natural setting behind the home, where a water easement and green space create a peaceful backdrop rarely found in townhome living. Enjoy the privacy and ease of a gated community while staying connected to Fort Worth conveniences.
Fresh paint, updated living room flooring, granite counters, stainless appliances, nature views, and a practical layout make this Fort Worth townhome an excellent choice for buyers seeking move-in ready, low-maintenance living in East Fort Worth.