
Inscription par: NTREIS / Listed By: Sarah Lyons, Century 21 Judge Fite Company - Contact: 817-731-8667
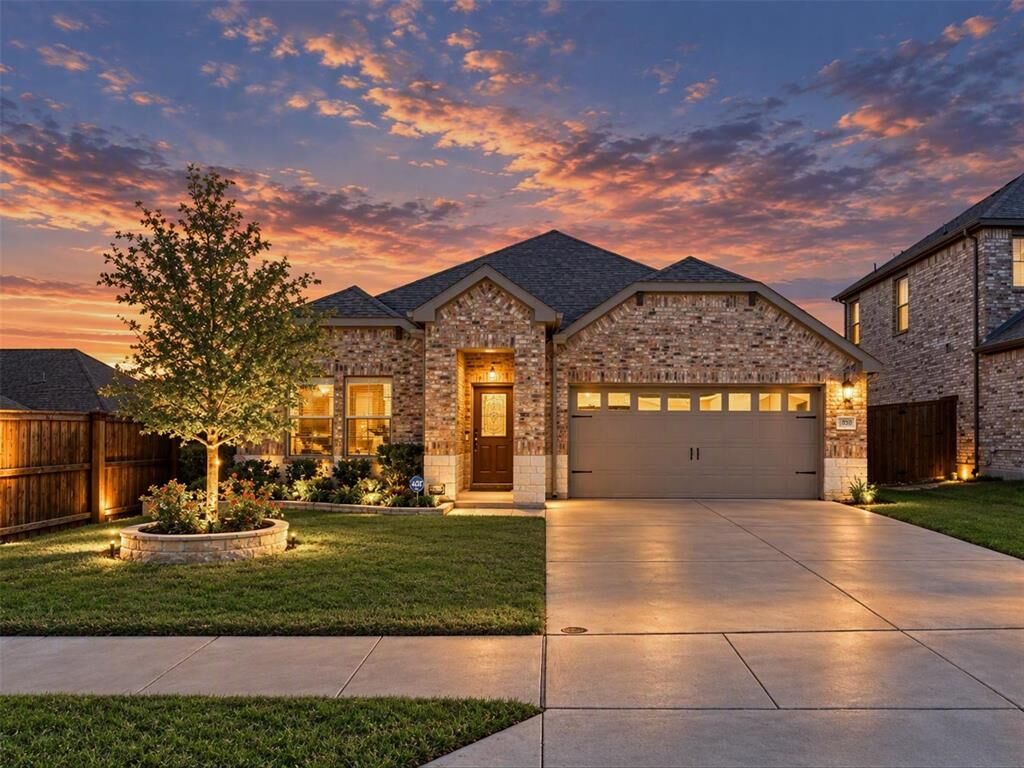
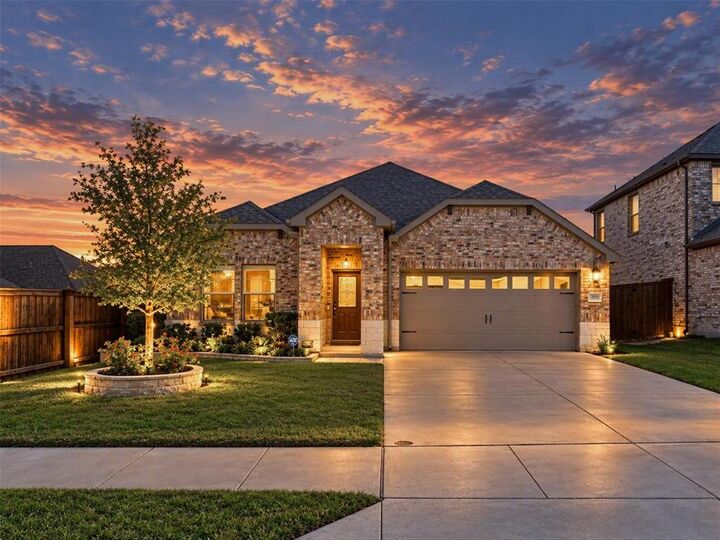
10517 Smiths Bend Road Fort Worth, TX 76126
En vigueur (0 Jours)
435 000 $ (USD)

Description
MLS®:
21416409
21416409
Surface Terrain
6,011 PI. CA.
6,011 PI. CA.
Catégorie
Single-Family Home
Single-Family Home
Année de Construction
2021
2021
Style
Traditional
Traditional
District scolaire
Fort Worth Isd
Fort Worth Isd
Ville
Tarrant County
Tarrant County
Listed By
Sarah Lyons, Century 21 Judge Fite Company, Contact: 817-731-8667
Source
NTREIS
Dernière vérification Oct 29 2026 à 9:54 PM GMT+0000
NTREIS
Dernière vérification Oct 29 2026 à 9:54 PM GMT+0000
Détails sur les salles de bains
- Salles de bains: 2
Caractéristiques Intérieures
- Cable Tv Available
- High Speed Internet Available
- Flat Screen Wiring
- Disposal
- Dishwasher
- Gas Water Heater
- Plumbed for Gas In Kitchen
- Microwave
- Electric Range
- Windows: Window Coverings
- Laundry: Electric Dryer Hookup
- Laundry: Full Size W/D Area
- Laundry: Washer Hookup
- Vented Exhaust Fan
- Laundry: Utility Room
- Pantry
- Open Floorplan
- Eat-In Kitchen
- Kitchen Island
- Walk-In Closet(s)
- Laundry: Dryer Hookup
Quartier
- Ventana
Informations sur le lot
- Subdivision
- Landscaped
- Sprinkler System
Caractéristiques de la propriété
- Cheminée: 0
- Foundation: Slab
Chauffage et refroidissement
- Central
- Natural Gas
- Central Air
- Electric
- Ceiling Fan(s)
Informations sur le condo
- Frais: $960
Planchers
- Carpet
- Ceramic Tile
- Luxury Vinyl Plank
Caractéristiques extérieures
- Toit: Composition
Informations sur les services publics
- Utilities: City Sewer, Underground Utilities, City Water, Sidewalk, Community Mailbox, Individual Water Meter, Individual Gas Meter, Cable Available, Phone Available, Electricity Connected, Natural Gas Available
- Energy: Windows, 12 Inch+ Attic Insulation, Rain / Freeze Sensors
Informations sur les écoles
- Elementary School: Westpark
Garage
- Garage
Stationnement
- Garage Door Opener
- Garage
- Garage Faces Front
- Driveway
- Inside Entrance
- Kitchen Level
- Lighted
- Direct Access
- Side by Side
Étages
- 1
Surface Habitable
- 1,870 pi. ca.
Additional Information: Judge Fite Company | 817-731-8667
Lieu
Estimation du paiement mensuel du prêt hypothécaire
*Basé sur un taux d'intérêt fixe avec une durée de 30 ans, principal et intérêts uniquement
Prix de l'annonce
Acompte
%
Taux d'intérêt
%Les estimations du calculateur d'hypothèque sont fournies par C21 Judge Fite Company et sont destinées à un usage informatif uniquement. Vos paiements peuvent être supérieurs ou inférieurs et tous les prêts sont soumis à l'approbation du crédit.
Disclaimer: Copyright 2026 North Texas Real Estate Information System (NTREIS). All rights reserved. This information is deemed reliable, but not guaranteed. The information being provided is for consumers’ personal, non-commercial use and may not be used for any purpose other than to identify prospective properties consumers may be interested in purchasing. Data last updated 10/29/26 14:54



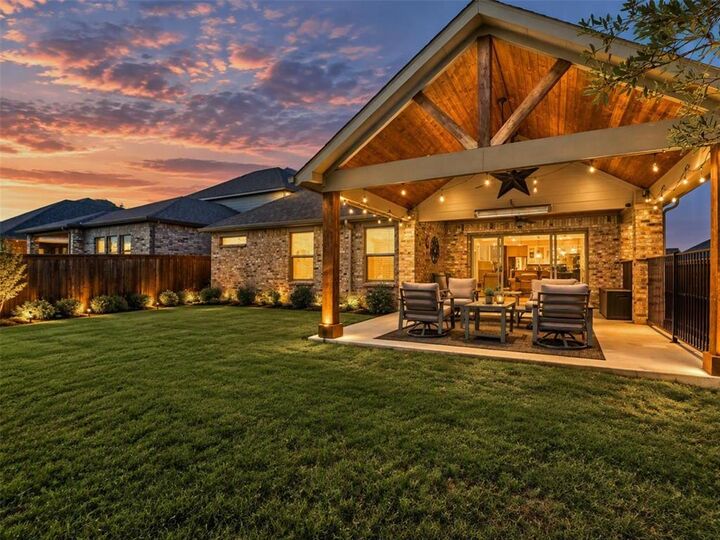
The backyard is the true showpiece. Huge sliding glass doors open to an expansive covered patio, creating seamless indoor & outdoor living. A soaring gabled ceiling with stained wood & exposed beams, string lighting, a ceiling fan, a heater & a wrought iron railing make it ready for relaxing & entertaining in every season, overlooking a fenced, beautifully landscaped yard with fresh rose bushes.
Inside, a front flex space works beautifully as formal dining or a home office. LVP flooring flows through the open main living areas, where the living room features a bold navy accent wall. The crisp white kitchen offers shaker cabinets, granite countertops, a navy island with pendant lighting, a gorgeous tile backsplash, stainless appliances, a pantry, a specialty two drawer dishwasher & gas plumbing ready for your range. A separate dining area makes everyday meals easy.
The private primary suite offers LVP flooring, a ceiling fan & a bright bath with dual sinks, a walk-in shower & a large walk-in closet with custom closet system. Two secondary bedrooms with carpet & ceiling fans sit on the opposite side of the home, & the laundry room adds extra storage & countertop space. Additional upgrades include gutters, a sprinkler system, a sliding screen at the front entry & interlocking modular tile flooring in the two car garage.
Ventana living includes two resort-style pools, an open-air pavilion with outdoor kitchen, playgrounds, dog parks, an event lawn, a community pond & miles of hike & bike trails, plus year round events planned by a lifestyle director. Enjoy quick access to I-20 & Loop 820, Benbrook Lake, Benbrook YMCA, the Trinity Trails & downtown Fort Worth about 15 minutes away.