

Inscription par: NTREIS / Listed By: Jordan Borders, Century 21 Judge Fite Company; Peyton Borders, Judge Fite Company - Contact: 972-938-3636
5057 Valhalla Drive Ennis, TX 75119
En vigueur (4 Jours)
2 889 $ (CAD)

MLS®:
21413984
21413984
Surface Terrain
5,053 PI. CA.
5,053 PI. CA.
Catégorie
Rental
Rental
Année de Construction
2025
2025
District scolaire
Ennis Isd
Ennis Isd
Ville
Ellis County
Ellis County
Listed By
Jordan Borders, Century 21 Judge Fite Company, Contact: 972-938-3636
Peyton Borders, Century 21 Judge Fite Company
Peyton Borders, Century 21 Judge Fite Company
Source
NTREIS
Dernière vérification Oct 20 2026 à 6:54 AM GMT+0000
NTREIS
Dernière vérification Oct 20 2026 à 6:54 AM GMT+0000
Détails sur les salles de bains
- Salles de bains: 2
Caractéristiques Intérieures
- Cable Tv Available
- High Speed Internet Available
- Decorative Lighting
- Dishwasher
- Microwave
- Gas Range
- Windows: Window Coverings
- Laundry: Full Size W/D Area
- Laundry: Utility Room
- Pantry
- Open Floorplan
- Walk-In Closet(s)
- Built-In Features
Quartier
- Prairie View
Caractéristiques de la propriété
- Cheminée: 0
- Foundation: Slab
Chauffage et refroidissement
- Central
- Electric
- Central Air
- Ceiling Fan(s)
Informations sur le pool
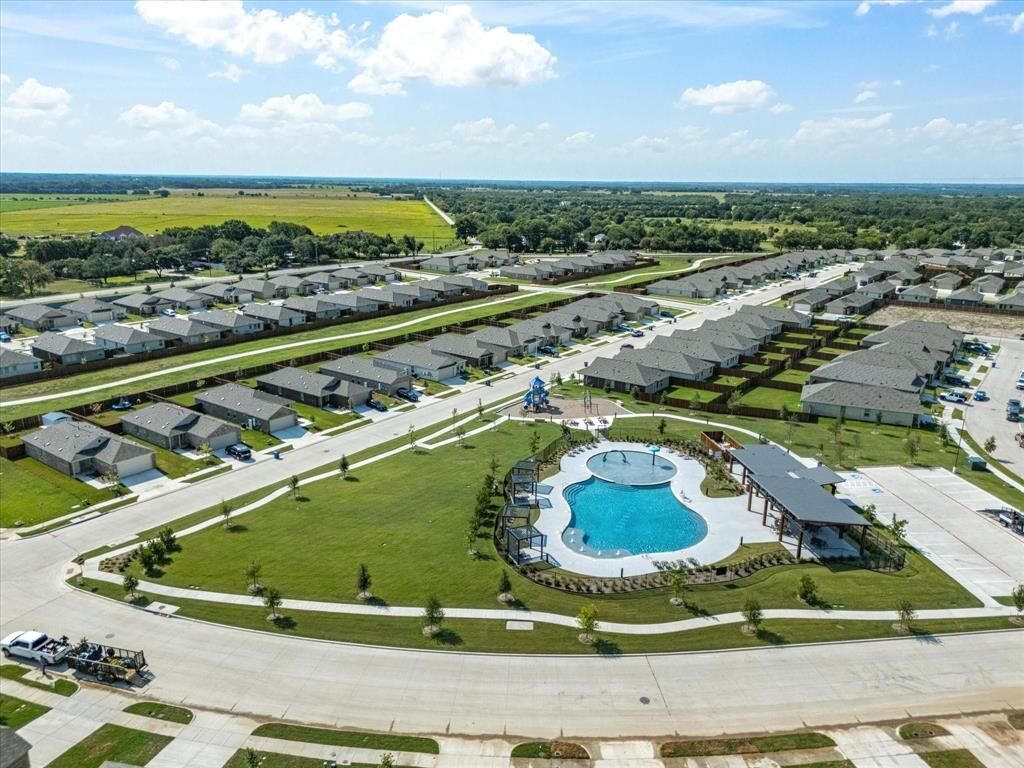
- Other
Planchers
- Carpet
- Luxury Vinyl Plank
Caractéristiques extérieures
- Toit: Composition
Informations sur les services publics
- Utilities: City Sewer, City Water
Informations sur les écoles
- Elementary School: Houston
Garage
- Garage
Stationnement
- Garage
- On Street
- Garage Faces Front
- Driveway
- On Site
- Garage Single Door
Étages
- 1
Surface Habitable
- 1,452 pi. ca.
Additional Information: Judge Fite Company | 972-938-3636
Lieu
Disclaimer: Copyright 2026 North Texas Real Estate Information System (NTREIS). All rights reserved. This information is deemed reliable, but not guaranteed. The information being provided is for consumers’ personal, non-commercial use and may not be used for any purpose other than to identify prospective properties consumers may be interested in purchasing. Data last updated 10/19/26 23:54



Description