
Inscription par: NTREIS / Listed By: Jordan Borders, Century 21 Judge Fite Company; Peyton Borders, Judge Fite Company - Contact: 972-938-3636
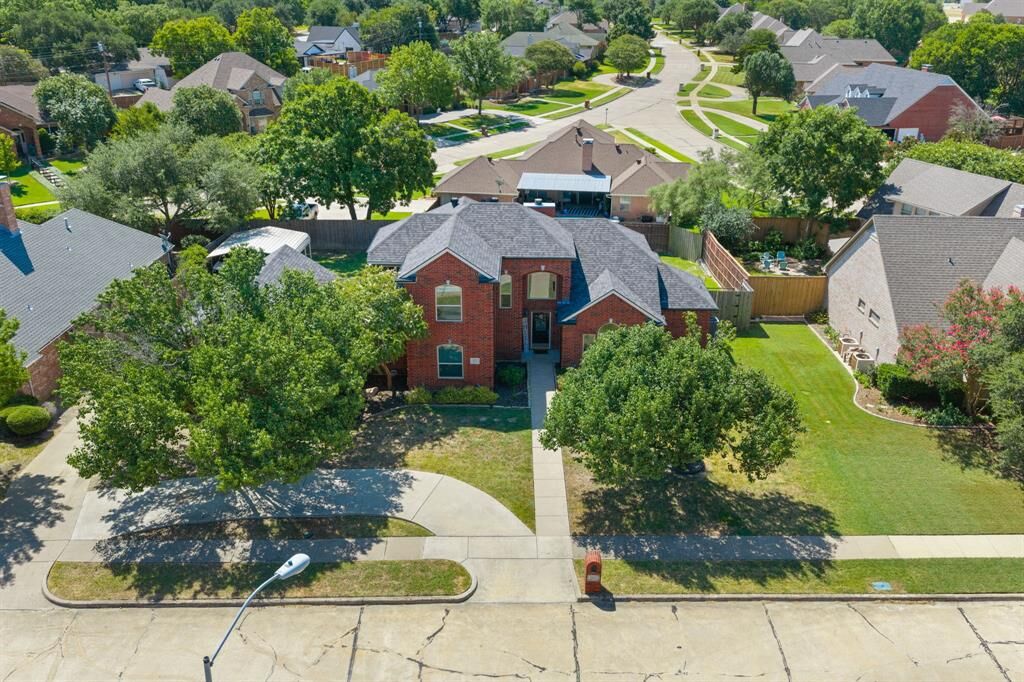
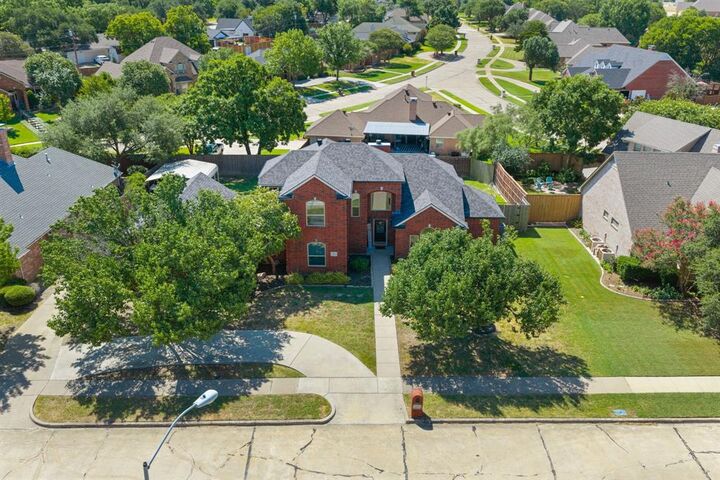
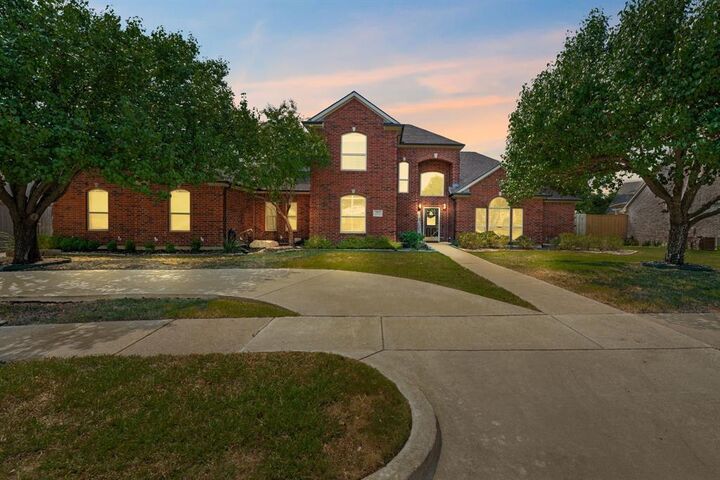
1907 Clearview Drive Ennis, TX 75119
En vigueur (47 Jours)
629 843 $ (CAD)

MLS®:
21356905
21356905
Surface Terrain
0.32 acres
0.32 acres
Catégorie
Single-Family Home
Single-Family Home
Année de Construction
2002
2002
Style
Traditional
Traditional
District scolaire
Ennis Isd
Ennis Isd
Ville
Ellis County
Ellis County
Listed By
Jordan Borders, Century 21 Judge Fite Company, Contact: 972-938-3636
Peyton Borders, Century 21 Judge Fite Company
Peyton Borders, Century 21 Judge Fite Company
Source
NTREIS
Dernière vérification Sep 28 2026 à 8:42 PM GMT+0000
NTREIS
Dernière vérification Sep 28 2026 à 8:42 PM GMT+0000
Détails sur les salles de bains
- Salles de bains: 2
- Salle d’eau: 1
Caractéristiques Intérieures
- Dry Bar
- Dishwasher
- Electric Water Heater
- Electric Cooktop
- Electric Oven
- Microwave
- Vaulted Ceiling(s)
- Laundry: Electric Dryer Hookup
- Laundry: Full Size W/D Area
- Laundry: Washer Hookup
Quartier
- Lakeview Estates Sec 5
Caractéristiques de la propriété
- Cheminée: 1
- Cheminée: Wood Burning
- Foundation: Slab
Chauffage et refroidissement
- Central
- Electric
- Central Air
Informations sur le pool
- Heated
- Separate Spa/Hot Tub
- Gunite
- In Ground
Planchers
- Carpet
- Ceramic Tile
- Wood
Caractéristiques extérieures
- Toit: Composition
- Toit: Shingle
Informations sur les services publics
- Utilities: City Sewer, City Water, Cable Available
Informations sur les écoles
- Elementary School: Austin
Garage
- Garage
Stationnement
- Garage Door Opener
- Garage
- Garage Faces Rear
- Workshop In Garage
Étages
- 2
Surface Habitable
- 2,555 pi. ca.
Additional Information: Judge Fite Company | 972-938-3636
Lieu
Estimation du paiement mensuel du prêt hypothécaire
*Basé sur un taux d'intérêt fixe avec une durée de 30 ans, principal et intérêts uniquement
Prix de l'annonce
Acompte
%
Taux d'intérêt
%Les estimations du calculateur d'hypothèque sont fournies par C21 Judge Fite Company et sont destinées à un usage informatif uniquement. Vos paiements peuvent être supérieurs ou inférieurs et tous les prêts sont soumis à l'approbation du crédit.
Disclaimer: Copyright 2026 North Texas Real Estate Information System (NTREIS). All rights reserved. This information is deemed reliable, but not guaranteed. The information being provided is for consumers’ personal, non-commercial use and may not be used for any purpose other than to identify prospective properties consumers may be interested in purchasing. Data last updated 9/28/26 13:42



Description