
Inscription par: NTREIS / Listed By: Texas Tammy®, Century 21 Judge Fite Company - Contact: (940) 320-4355
5601 Portola Lane Denton, TX 76208
En vigueur (3 Jours)
340 000 $ (USD)
HORAIRES DES PORTES OUVERTES
-
OUVERTESDim, Nov 81:00 pm - 3:00 pm

Description
MLS®:
21428263
21428263
Surface Terrain
7,144 PI. CA.
7,144 PI. CA.
Catégorie
Single-Family Home
Single-Family Home
Année de Construction
2020
2020
Style
Traditional
Traditional
District scolaire
Denton Isd
Denton Isd
Ville
Denton County
Denton County
Listed By
Texas Tammy®, Century 21 Judge Fite Company, Contact: (940) 320-4355
Source
NTREIS
Dernière vérification Nov 7 2026 à 9:49 AM GMT+0000
NTREIS
Dernière vérification Nov 7 2026 à 9:49 AM GMT+0000
Détails sur les salles de bains
- Salles de bains: 2
Caractéristiques Intérieures
- High Speed Internet Available
- Decorative Lighting
- Disposal
- Dishwasher
- Microwave
- Electric Range
- Laundry: Electric Dryer Hookup
- Laundry: Full Size W/D Area
- Laundry: Washer Hookup
- Pantry
- Open Floorplan
- Eat-In Kitchen
- Granite Counters
- Kitchen Island
Quartier
- Villages Of Carmel P
Informations sur le lot
- Subdivision
- Interior Lot
- Landscaped
- Few Trees
- Sprinkler System
Caractéristiques de la propriété
- Cheminée: 0
- Foundation: Slab
Chauffage et refroidissement
- Central
- Electric
- Central Air
Informations sur le condo
- Frais: $240
Planchers
- Carpet
- Ceramic Tile
Caractéristiques extérieures
- Toit: Composition
Informations sur les services publics
- Utilities: City Sewer, Underground Utilities, City Water, Concrete, Sidewalk, Curbs, Individual Water Meter
Informations sur les écoles
- Elementary School: Pecancreek
Garage
- Garage Faces Front
Stationnement
- Garage Faces Front
- Driveway
Étages
- 1
Surface Habitable
- 1,799 pi. ca.
Additional Information: Judge Fite Company | (940) 320-4355
Lieu
Estimation du paiement mensuel du prêt hypothécaire
*Basé sur un taux d'intérêt fixe avec une durée de 30 ans, principal et intérêts uniquement
Prix de l'annonce
Acompte
%
Taux d'intérêt
%Les estimations du calculateur d'hypothèque sont fournies par C21 Judge Fite Company et sont destinées à un usage informatif uniquement. Vos paiements peuvent être supérieurs ou inférieurs et tous les prêts sont soumis à l'approbation du crédit.
Disclaimer: Copyright 2026 North Texas Real Estate Information System (NTREIS). All rights reserved. This information is deemed reliable, but not guaranteed. The information being provided is for consumers’ personal, non-commercial use and may not be used for any purpose other than to identify prospective properties consumers may be interested in purchasing. Data last updated 11/7/26 01:49



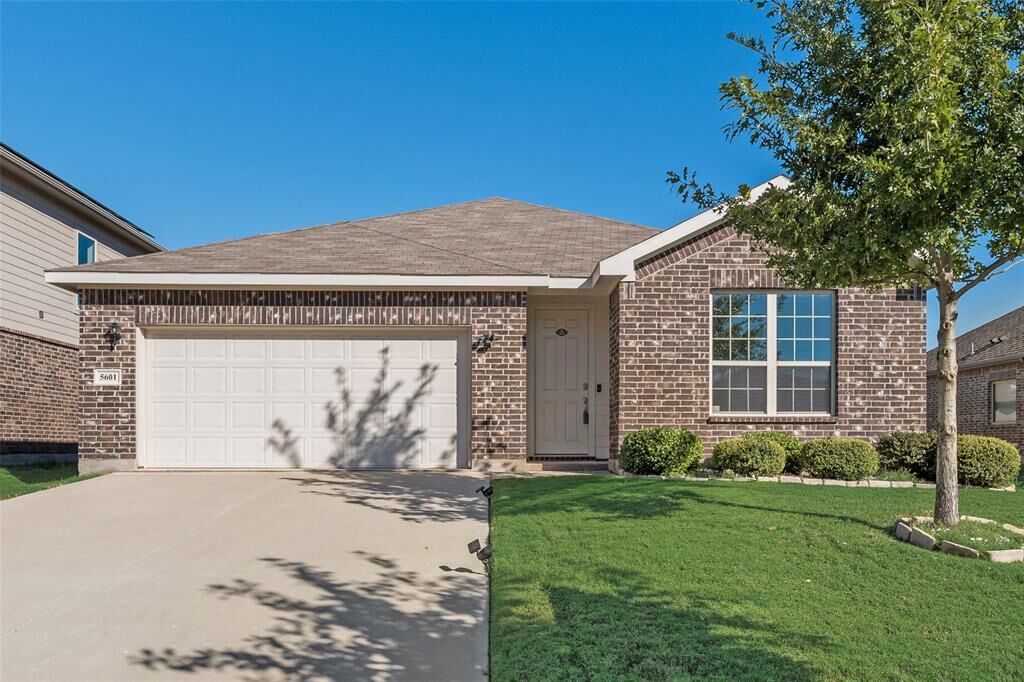
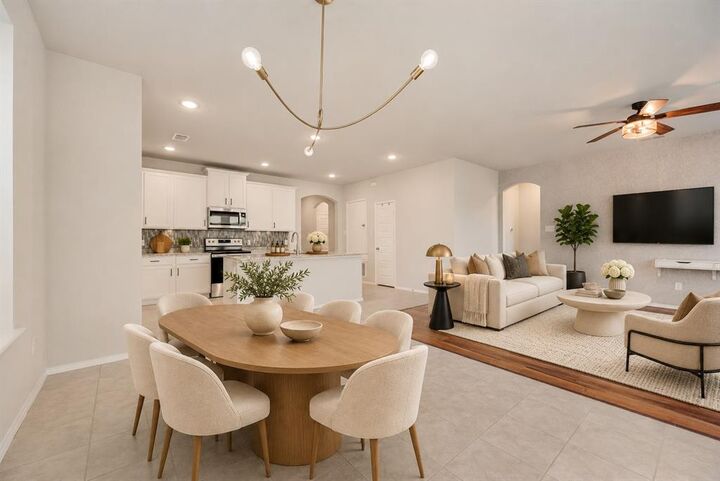
Built in 2020 by HistoryMaker Homes, this home features a spacious kitchen with granite countertops, a large kitchen island, 42-inch cabinets, and stainless steel appliances. The primary suite offers TWO walk-in closets, separate vanities, a soaking tub, and a walk-in shower-room to get ready without sharing counter space!
Enjoy morning coffee or evenings outdoors on the extended covered patio, with a sprinkler system for added convenience. Community amenities include a pool, playground, and neighborhood sidewalks, with HOA dues of just $20-month.
Located minutes from a hospital, restaurants, grocery stores, and shopping centers, this Denton home puts everyday essentials close by. Quick access to I-35 makes commuting and exploring the surrounding North Texas area convenient.
An existing survey is available, potentially saving buyers the cost of a new survey, subject to lender and title company acceptance. Schedule your showing today!