
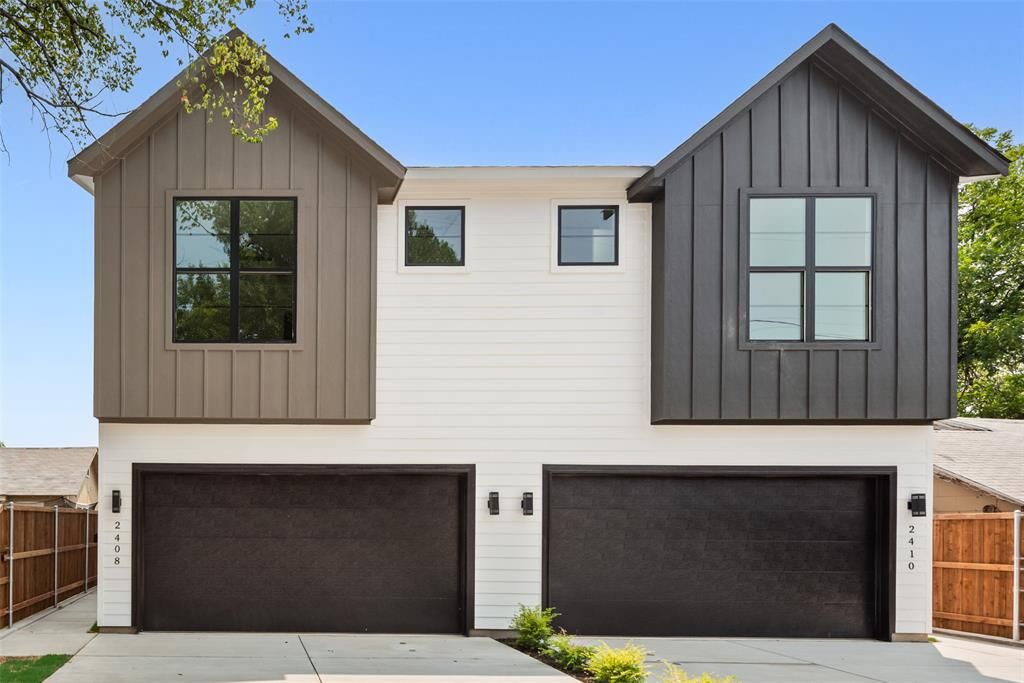
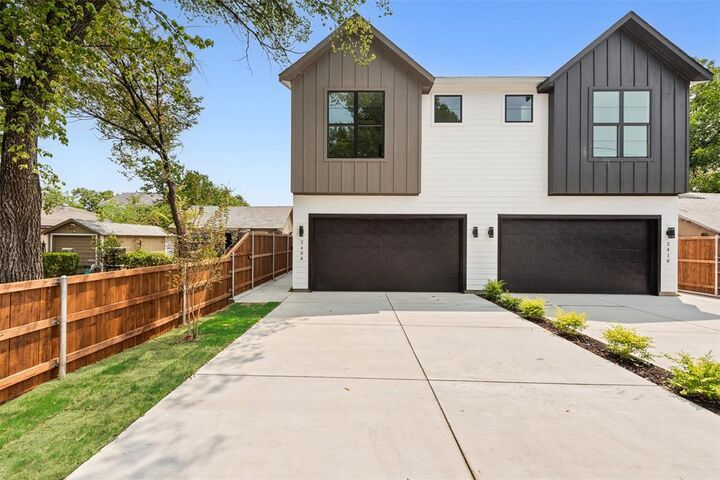
Inscription par: NTREIS / Listed By: Cynthia "Cindy" Guel, Century 21 Judge Fite Company - Contact: 214-948-9444
2408 Boyd Street Dallas, TX 75224
En vigueur (72 Jours)
2 850 $ (USD)

MLS®:
21356746
21356746
Surface Terrain
6,926 PI. CA.
6,926 PI. CA.
Catégorie
Rental
Rental
Année de Construction
2026
2026
Style
Contemporary/Modern
Contemporary/Modern
District scolaire
Dallas Isd
Dallas Isd
Ville
Dallas County
Dallas County
Listed By
Cynthia "Cindy" Guel, Century 21 Judge Fite Company, Contact: 214-948-9444
Source
NTREIS
Dernière vérification Oct 23 2026 à 1:22 AM GMT+0000
NTREIS
Dernière vérification Oct 23 2026 à 1:22 AM GMT+0000
Détails sur les salles de bains
- Salles de bains: 2
- Salle d’eau: 1
Caractéristiques Intérieures
- Dishwasher
- Refrigerator
- Microwave
- Gas Range
- Windows: Window Coverings
- Pantry
- Open Floorplan
- Eat-In Kitchen
- Kitchen Island
- Walk-In Closet(s)
- Built-In Features
- Natural Woodwork
Quartier
- Elmdale
Informations sur le lot
- Interior Lot
Caractéristiques de la propriété
- Cheminée: 1
- Cheminée: Decorative
- Cheminée: Electric
- Cheminée: Living Room
- Foundation: Slab
Chauffage et refroidissement
- Electric
- Central Air
- Ceiling Fan(s)
Planchers
- Tile
- Hardwood
Caractéristiques extérieures
- Toit: Composition
- Toit: Shingle
Informations sur les services publics
- Utilities: City Sewer, City Water
Informations sur les écoles
- Elementary School: Henderson
Garage
- Garage
Stationnement
- Garage
- Garage Faces Front
- Driveway
- Inside Entrance
- Kitchen Level
- Lighted
- Private
- Garage Single Door
Étages
- 2
Surface Habitable
- 2,155 pi. ca.
Additional Information: Judge Fite Company | 214-948-9444
Lieu
Disclaimer: Copyright 2026 North Texas Real Estate Information System (NTREIS). All rights reserved. This information is deemed reliable, but not guaranteed. The information being provided is for consumers’ personal, non-commercial use and may not be used for any purpose other than to identify prospective properties consumers may be interested in purchasing. Data last updated 10/22/26 18:22



Description