
Inscription par: NTREIS / Listed By: Heath Walker, Century 21 Judge Fite Company - Contact: 817-731-8667
2643 Creekwood Drive Cedar Hill, TX 75104
En vigueur (48 Jours)
649 900 $ (USD)
HORAIRES DES PORTES OUVERTES
-
OUVERTESDim, Sep 62:00 pm - 4:00 pm

Description
MLS®:
21335559
21335559
Surface Terrain
1.78 acres
1.78 acres
Catégorie
Single-Family Home
Single-Family Home
Année de Construction
2003
2003
District scolaire
Cedar Hill Isd
Cedar Hill Isd
Ville
Dallas County
Dallas County
Listed By
Heath Walker, Century 21 Judge Fite Company, Contact: 817-731-8667
Source
NTREIS
Dernière vérification Sep 5 2026 à 10:44 AM GMT+0000
NTREIS
Dernière vérification Sep 5 2026 à 10:44 AM GMT+0000
Détails sur les salles de bains
- Salles de bains: 3
- Salle d’eau: 1
Caractéristiques Intérieures
- Disposal
- Dishwasher
- Gas Water Heater
- Electric Cooktop
- Electric Oven
- Laundry: Full Size W/D Area
- Laundry: Laundry Chute
- Open Floorplan
- Granite Counters
- Kitchen Island
- Walk-In Closet(s)
Quartier
- Lake Ridge Sec 21
Informations sur le lot
- Acreage
- Many Trees
Caractéristiques de la propriété
- Cheminée: 1
- Cheminée: Brick
- Cheminée: Gas
- Cheminée: Living Room
- Cheminée: Glass Doors
Chauffage et refroidissement
- Central
- Central Air
- Electric
Informations sur le condo
- Frais: $450
Planchers
- Carpet
- Ceramic Tile
- Wood
Caractéristiques extérieures
- Toit: Shingle
- Toit: Asphalt
Informations sur les services publics
- Utilities: City Water, Septic
Informations sur les écoles
- Elementary School: Lakeridge
Garage
- Garage
Stationnement
- Garage Door Opener
- Garage
- Garage Faces Side
- Circular Driveway
- Garage Double Door
Étages
- 2
Surface Habitable
- 3,508 pi. ca.
Historique des prix des annonces
Date
Événement
Prix
% Variation en
$ (+/-)
Août 31, 2026
Prix modifié
649 900 $
-4%
-25 100 $
Juil 19, 2026
Listé
675 000 $
-
-
Additional Information: Judge Fite Company | 817-731-8667
Lieu
Estimation du paiement mensuel du prêt hypothécaire
*Basé sur un taux d'intérêt fixe avec une durée de 30 ans, principal et intérêts uniquement
Prix de l'annonce
Acompte
%
Taux d'intérêt
%Les estimations du calculateur d'hypothèque sont fournies par C21 Judge Fite Company et sont destinées à un usage informatif uniquement. Vos paiements peuvent être supérieurs ou inférieurs et tous les prêts sont soumis à l'approbation du crédit.
Disclaimer: Copyright 2026 North Texas Real Estate Information System (NTREIS). All rights reserved. This information is deemed reliable, but not guaranteed. The information being provided is for consumers’ personal, non-commercial use and may not be used for any purpose other than to identify prospective properties consumers may be interested in purchasing. Data last updated 9/5/26 03:44



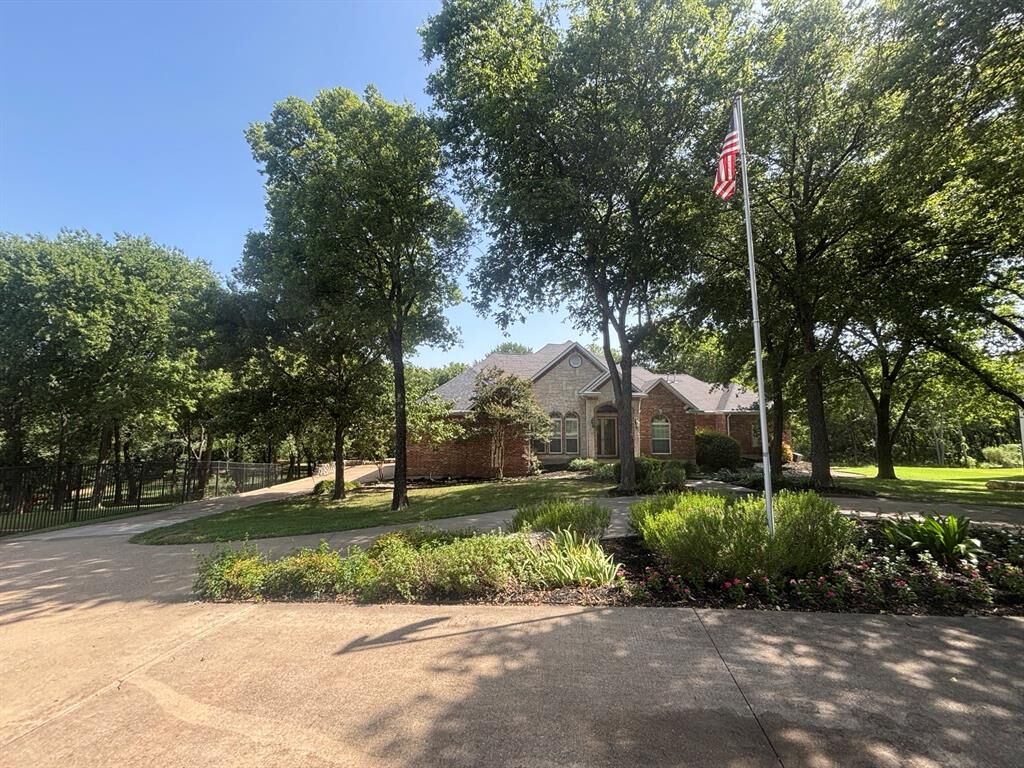
Beautiful custom home on nearly 2 acres, offering the perfect balance of luxury, privacy, and space for everyone to enjoy! From the moment you enter on the second level, you'll be welcomed by soaring ceilings, extensive crown molding, and an inviting open-concept design. The spacious living area features a stunning Austin stone fireplace and opens to a balcony overlooking the peaceful backyard.
The gourmet kitchen is designed to impress with granite countertops and plenty of space for gathering and entertaining. The private primary suite is a true retreat, complete with a spa-like bathroom featuring a huge walk-in shower, separate soaking tub, and an oversized walk-in closet.
Downstairs, you'll find two additional bedrooms, two full bathrooms, and a large game or media room that offers endless possibilities for entertaining or relaxing. Additional highlights include a wine cellar, an in-wall safe in the guest bedroom, and a full sprinkler system.
If you've been searching for a secluded property with room to spread out while enjoying the comforts of a thoughtfully designed custom home, this is the one. Schedule your private tour today and experience everything this exceptional property has to offer!