
Inscription par: NTREIS / Listed By: Nicholas "Nick" Termini, Century 21 Judge Fite Company - Contact: 469-338-1210
3759 Evergreen Lane Caddo Mills, TX 75135
En vigueur (92 Jours)
1 086 414 $ (CAD)

Description
MLS®:
21337374
21337374
Surface Terrain
1.21 acres
1.21 acres
Catégorie
Single-Family Home
Single-Family Home
Année de Construction
2024
2024
Style
Traditional, Ranch, Modern Farmhouse
Traditional, Ranch, Modern Farmhouse
District scolaire
Caddo Mills Isd
Caddo Mills Isd
Ville
Hunt County
Hunt County
Listed By
Nicholas "Nick" Termini, Century 21 Judge Fite Company, Contact: 469-338-1210
Source
NTREIS
Dernière vérification Oct 23 2026 à 2:39 AM GMT+0000
NTREIS
Dernière vérification Oct 23 2026 à 2:39 AM GMT+0000
Détails sur les salles de bains
- Salles de bains: 3
Caractéristiques Intérieures
- Decorative Lighting
- Flat Screen Wiring
- Disposal
- Dishwasher
- Electric Water Heater
- Electric Cooktop
- Electric Oven
- Microwave
- Windows: Window Coverings
- Laundry: Full Size W/D Area
- Laundry: Utility Room
- Pantry
- Open Floorplan
- Eat-In Kitchen
- Kitchen Island
- Walk-In Closet(s)
- Built-In Features
- Cathedral Ceiling(s)
Quartier
- Whispering Winds Ph 2
Informations sur le lot
- Subdivision
- Interior Lot
- Acreage
- Landscaped
- Lrg. Backyard Grass
- Sprinkler System
Caractéristiques de la propriété
- Cheminée: 2
- Cheminée: Wood Burning
- Cheminée: Masonry
- Cheminée: Living Room
- Cheminée: Outside
- Foundation: Slab
Chauffage et refroidissement
- Central
- Electric
- Central Air
- Ceiling Fan(s)
Informations sur le condo
- Frais: $350
Planchers
- Carpet
- Ceramic Tile
- Luxury Vinyl Plank
Caractéristiques extérieures
- Toit: Asphalt
Informations sur les services publics
- Utilities: Underground Utilities, Co-Op Water, Aerobic Septic, Outside City Limits, Individual Water Meter, Co-Op Electric, Electricity Available
Informations sur les écoles
- Elementary School: Caddomills
Garage
- Garage
Stationnement
- Garage
- Garage Faces Side
- Driveway
Étages
- 1
Surface Habitable
- 3,337 pi. ca.
Additional Information: Judge Fite Company | 469-338-1210
Lieu
Estimation du paiement mensuel du prêt hypothécaire
*Basé sur un taux d'intérêt fixe avec une durée de 30 ans, principal et intérêts uniquement
Prix de l'annonce
Acompte
%
Taux d'intérêt
%Les estimations du calculateur d'hypothèque sont fournies par C21 Judge Fite Company et sont destinées à un usage informatif uniquement. Vos paiements peuvent être supérieurs ou inférieurs et tous les prêts sont soumis à l'approbation du crédit.
Disclaimer: Copyright 2026 North Texas Real Estate Information System (NTREIS). All rights reserved. This information is deemed reliable, but not guaranteed. The information being provided is for consumers’ personal, non-commercial use and may not be used for any purpose other than to identify prospective properties consumers may be interested in purchasing. Data last updated 10/22/26 19:39



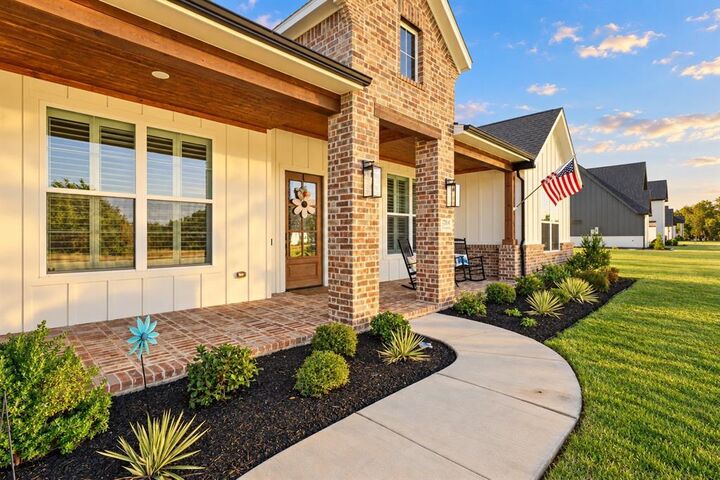
Inside, distinctive brick-and-cedar door casings, exposed cedar beams and carefully selected finishes give the home warmth and character. The open-concept living area centers around a masonry fireplace and flows into a showpiece kitchen featuring floor-to-ceiling cabinetry, expansive workspace, upscale finishes and an oversized walk-in pantry with a convenient Costco-style pass-through door from the garage.
The flexible split-bedroom floor plan provides privacy and room for everyone, while the fifth bedroom is equally suited for guests, a playroom, fitness room or second office. Even the utility spaces stand out, including a beautifully finished laundry room with custom built-ins, generous storage and timeless brick flooring.
Designed for year-round enjoyment, the massive covered back patio features brick flooring and an outdoor fireplace—creating an ideal setting for entertaining, relaxing or enjoying peaceful country evenings. The garage also includes staircase access to a substantial unfinished area offering excellent potential for future living space, a studio, game room, private office or climate-controlled storage.
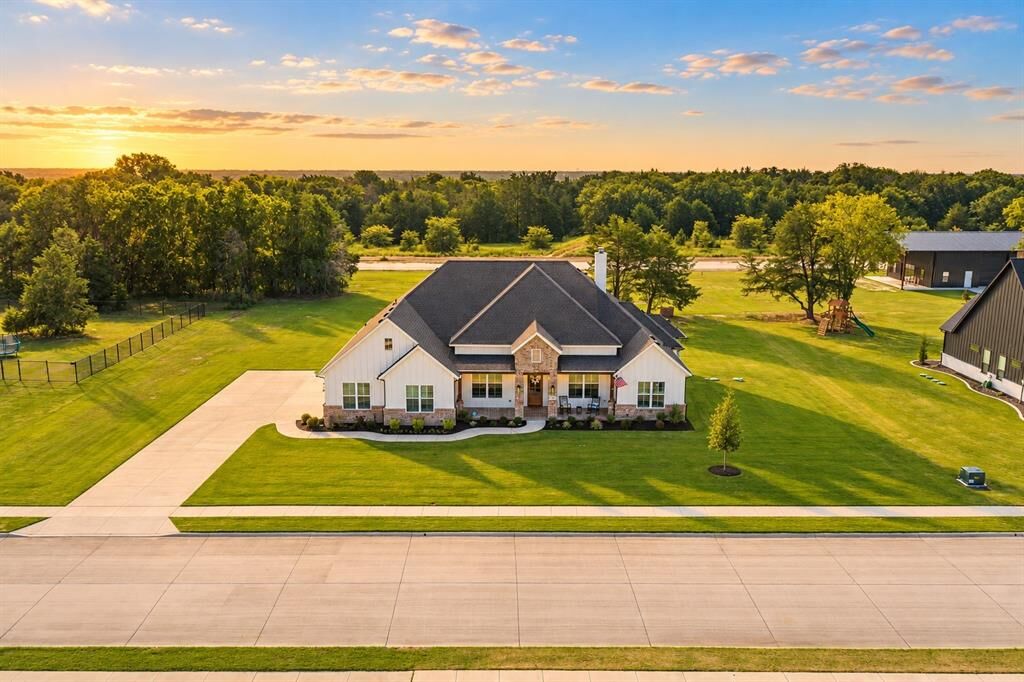
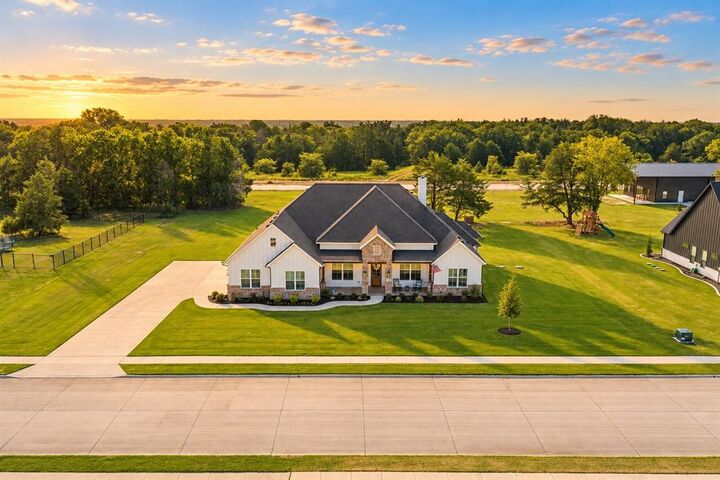
With its custom craftsmanship, versatile layout, acreage, low tax rate and freedom from MUD and PID taxes, this exceptional property delivers space, comfort and lasting value just minutes from Caddo Mills schools and convenient access to I-30.