
Inscription par: NTREIS / Listed By: Donna Hudson, Century 21 Judge Fite Company - Contact: granbury@judgefite.com
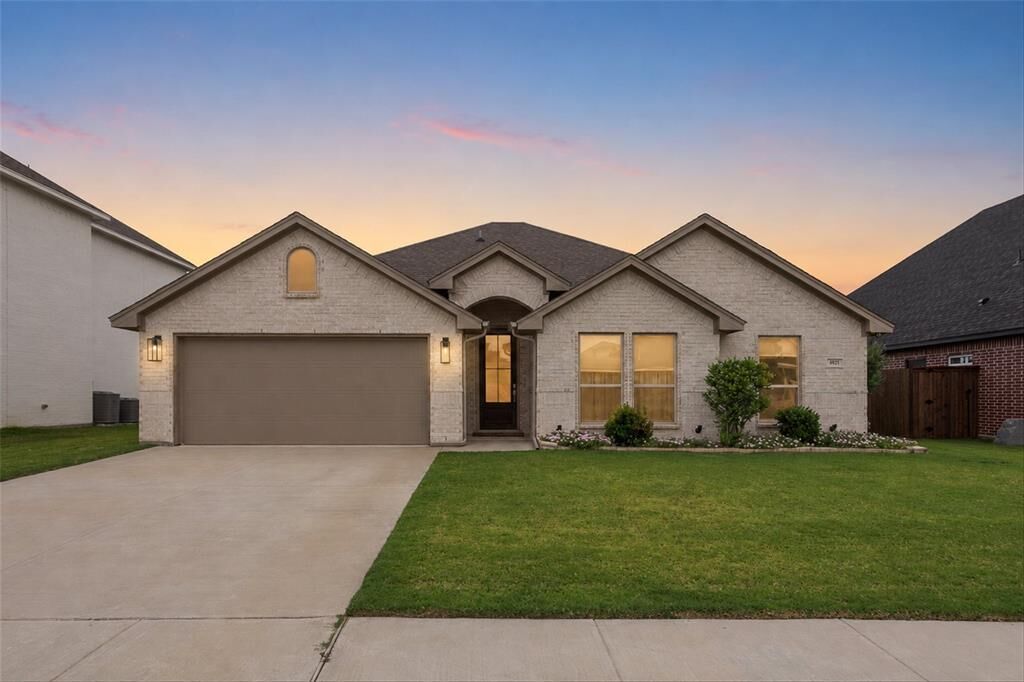
6921 Trail Rock Drive Benbrook, TX 76126
En vigueur (91 Jours)
615 969 $ (CAD)

Description
MLS®:
21341358
21341358
Surface Terrain
7,013 PI. CA.
7,013 PI. CA.
Catégorie
Single-Family Home
Single-Family Home
Année de Construction
2022
2022
District scolaire
Fort Worth Isd
Fort Worth Isd
Ville
Tarrant County
Tarrant County
Listed By
Donna Hudson, Century 21 Judge Fite Company, Contact: granbury@judgefite.com
Source
NTREIS
Dernière vérification Oct 25 2026 à 1:23 AM GMT+0000
NTREIS
Dernière vérification Oct 25 2026 à 1:23 AM GMT+0000
Détails sur les salles de bains
- Salles de bains: 2
Caractéristiques Intérieures
- High Speed Internet Available
- Decorative Lighting
- Flat Screen Wiring
- Disposal
- Dishwasher
- Electric Water Heater
- Refrigerator
- Electric Oven
- Microwave
- Windows: Window Coverings
- Laundry: Electric Dryer Hookup
- Laundry: Full Size W/D Area
- Laundry: Washer Hookup
- Built-In Gas Range
- Laundry: Utility Room
- Pantry
- Open Floorplan
- Granite Counters
- Kitchen Island
- Walk-In Closet(s)
- Chandelier
- Double Vanity
Quartier
- Whitestone Crest Ph 2
Caractéristiques de la propriété
- Cheminée: 0
- Foundation: Slab
Chauffage et refroidissement
- Central
- Electric
- Central Air
- Ceiling Fan(s)
Informations sur le condo
- Frais: $805
Planchers
- Ceramic Tile
Caractéristiques extérieures
- Toit: Composition
Informations sur les services publics
- Utilities: City Sewer, Underground Utilities, City Water
Informations sur les écoles
- Elementary School: Westpark
Garage
- Garage
Stationnement
- Garage
- Garage Faces Front
Étages
- 1
Surface Habitable
- 1,786 pi. ca.
Historique des prix des annonces
Date
Événement
Prix
% Variation en
$ (+/-)
Sep 03, 2026
Prix modifié
439 900 $
-1%
-5 100 $
Juil 25, 2026
Prix modifié
445 000 $
-29%
-178 111 $
Juil 25, 2026
Listé
623 111 $
-
-
Additional Information: Judge Fite Company | granbury@judgefite.com
Lieu
Estimation du paiement mensuel du prêt hypothécaire
*Basé sur un taux d'intérêt fixe avec une durée de 30 ans, principal et intérêts uniquement
Prix de l'annonce
Acompte
%
Taux d'intérêt
%Les estimations du calculateur d'hypothèque sont fournies par C21 Judge Fite Company et sont destinées à un usage informatif uniquement. Vos paiements peuvent être supérieurs ou inférieurs et tous les prêts sont soumis à l'approbation du crédit.
Disclaimer: Copyright 2026 North Texas Real Estate Information System (NTREIS). All rights reserved. This information is deemed reliable, but not guaranteed. The information being provided is for consumers’ personal, non-commercial use and may not be used for any purpose other than to identify prospective properties consumers may be interested in purchasing. Data last updated 10/24/26 18:23



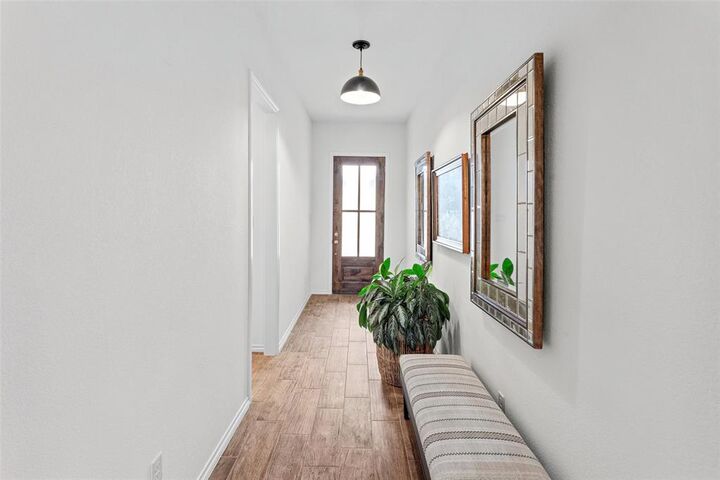
Thoughtfully enhanced with high-end finishes throughout, the open-concept split-bedroom floor plan showcases wood-look tile flooring with no transitions, custom window treatments, designer lighting, and upgraded ceiling fans. The gourmet kitchen is a standout with quartz countertops, custom cabinetry featuring upgraded pulls and additional drawers for exceptional storage, a six-burner gas range with built-in grill, GE Profile stainless steel appliances, and the refrigerator is included.
The spacious living room features a striking custom slatted accent wall that adds warmth and architectural interest, while the primary suite continues the designer feel with its own feature wall and spa-inspired ensuite bath offering dual sinks, a relaxing garden tub, separate walk-in shower, and an oversized walk-in closet.
Step outside to enjoy the extended 12' x 24' covered patio with pergola, creating the perfect space for outdoor dining, entertaining, or relaxing. The professionally installed putting green adds a fun backyard retreat for golfers and guests alike.
Every detail reflects the care and style of its interior designer owner, making this move-in-ready home truly stand out. Conveniently located near Benbrook schools, golf, walking and biking trails, shopping, restaurants, and major highways, this exceptional property offers modern living in an outstanding location. This is Benbrook living at it's finest! ***DESIGNER FURNISHINGS CAN BE INCLUDED WITH ACCEOTABLE OFFER***