
Inscription par: NTREIS / Listed By: Roslyn Gauntt, Century 21 Judge Fite Company - Contact: 817-605-3355
3500 Primrose Lane Bedford, TX 76021
En vigueur (0 Jours)
551 767 $ (CAD)

Description
MLS®:
21404034
21404034
Surface Terrain
10,542 PI. CA.
10,542 PI. CA.
Catégorie
Single-Family Home
Single-Family Home
Année de Construction
1983
1983
Style
Traditional
Traditional
District scolaire
Hurst-Euless-Bedford Isd
Hurst-Euless-Bedford Isd
Ville
Tarrant County
Tarrant County
Listed By
Roslyn Gauntt, Century 21 Judge Fite Company, Contact: 817-605-3355
Source
NTREIS
Dernière vérification Oct 16 2026 à 4:09 PM GMT+0000
NTREIS
Dernière vérification Oct 16 2026 à 4:09 PM GMT+0000
Détails sur les salles de bains
- Salles de bains: 2
Caractéristiques Intérieures
- Decorative Lighting
- Paneling
- Disposal
- Dishwasher
- Microwave
- Electric Range
- Windows: Skylights(s)
- Windows: Window Coverings
- Vaulted Ceiling(s)
- Laundry: Electric Dryer Hookup
- Laundry: Full Size W/D Area
- Laundry: Washer Hookup
- Windows: Bay Window(s)
- Walk-In Closet(s)
- Cathedral Ceiling(s)
Quartier
- Meadow Wood Add
Informations sur le lot
- Subdivision
- Interior Lot
- Landscaped
- Oak
- Many Trees
- Sprinkler System
Caractéristiques de la propriété
- Cheminée: 1
- Cheminée: Wood Burning
- Cheminée: Brick
- Cheminée: Den
- Foundation: Slab
Chauffage et refroidissement
- Central
- Electric
- Central Air
Planchers
- Ceramic Tile
- Laminate
Caractéristiques extérieures
- Toit: Composition
Informations sur les services publics
- Utilities: City Sewer, City Water, Sidewalk, Curbs, Individual Water Meter, Individual Gas Meter, Cable Available, Electricity Connected
Informations sur les écoles
- Elementary School: Spring Garden
Garage
- Garage
Stationnement
- Garage
- Garage Faces Front
Étages
- 1
Surface Habitable
- 1,722 pi. ca.
Additional Information: Judge Fite Company | 817-605-3355
Lieu
Estimation du paiement mensuel du prêt hypothécaire
*Basé sur un taux d'intérêt fixe avec une durée de 30 ans, principal et intérêts uniquement
Prix de l'annonce
Acompte
%
Taux d'intérêt
%Les estimations du calculateur d'hypothèque sont fournies par C21 Judge Fite Company et sont destinées à un usage informatif uniquement. Vos paiements peuvent être supérieurs ou inférieurs et tous les prêts sont soumis à l'approbation du crédit.
Disclaimer: Copyright 2026 North Texas Real Estate Information System (NTREIS). All rights reserved. This information is deemed reliable, but not guaranteed. The information being provided is for consumers’ personal, non-commercial use and may not be used for any purpose other than to identify prospective properties consumers may be interested in purchasing. Data last updated 10/16/26 09:09



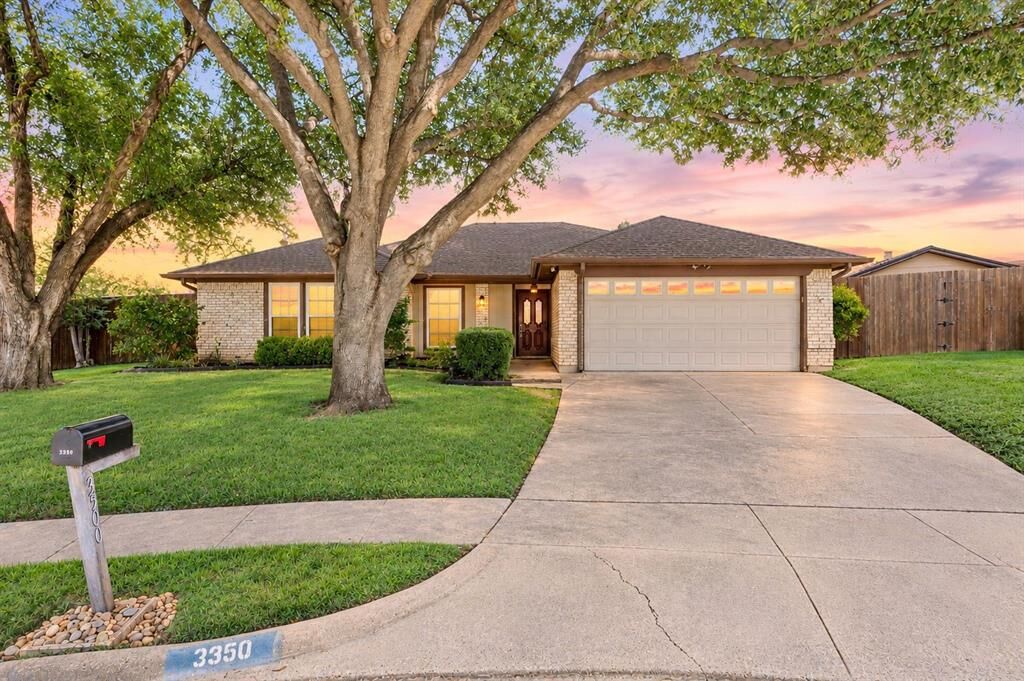
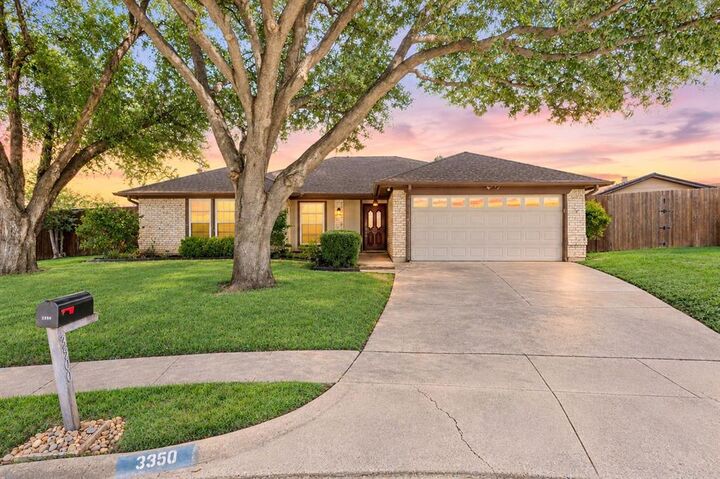
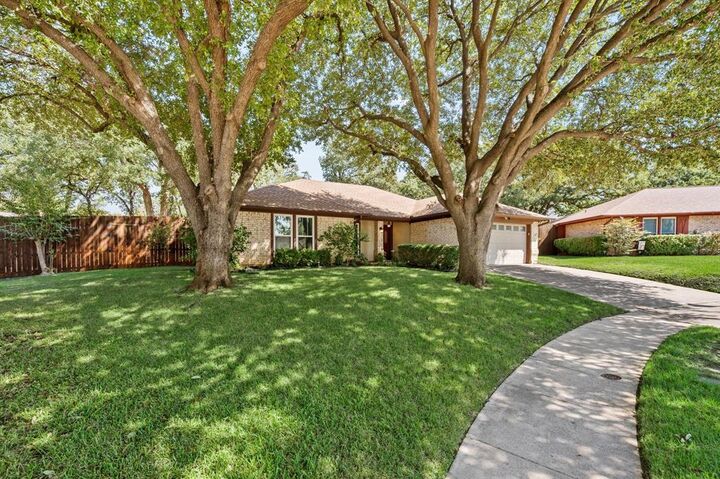
Set on a gentle bend in the road and framed by mature native oaks, the home welcomes you with soaring ceilings and updated laminate flooring that flows into a spacious great room. A wood-burning fireplace anchors the room, while windows updated between 2018 and 2023 fill the space with natural light and frame views of the bi-level, meticulously maintained backyard.
The flexible floor plan creates natural zones for living, dining, and entertaining. The primary suite features dual closets and an ensuite bath with a double vanity, soaker tub, and separate shower. Additional updates and speciality finishes include neutral paint throughout, ceramic tile in the secondary bathroom, pull-out pantry shelving, a pass-through window from the kitchen, updated lighting, ceiling fans, and blinds.
Outside, recent improvements provide both function and enjoyment. Zoysia grass (2021), wrought iron fencing (2018), HVAC (2019), a new roof and gutters in 2018, and a French drain from the same year ensure peace of mind. A full stone retaining wall completed in 2025 enhances the expansive backyard. A wide patio spans the length of the home, while a side yard pad offers room for a hot tub, above-ground pool, or additional seating. Up the gentle slope, a quiet sitting area overlooks the private backyard escape, and an outbuilding with loft storage completes the outdoor space.
Located within walking distance of the Bedford linear trails, Ryles Park, and Spring Garden Elementary, the home is also a short drive to Harwood Junior High. Easy access to grocery stores, shopping, dining, and major highways including 183, 121, and 820 makes daily life convenient.
Schedule a private showing today and discover why this North Bedford home should be at the top of your list.