
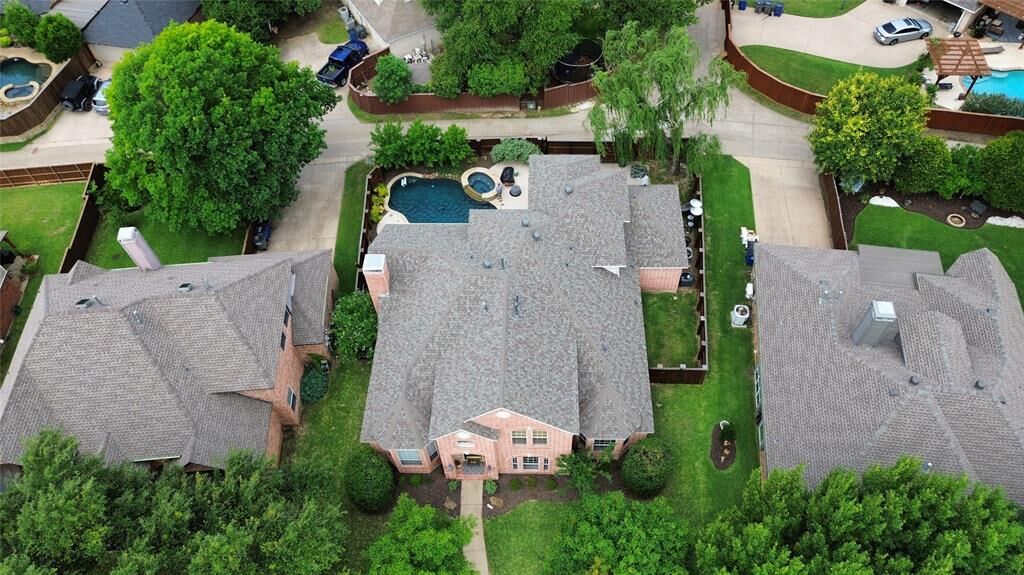
Vendu
Inscription par: NTREIS / Listed By: Amy Herzog, Century 21 Judge Fite Company - Contact: 469-621-0081
913 Granger Drive Allen, TX 75013
Vendu sur 08/24/2026
prix de vente non disponible

Date de Vente:
08/24/2026
08/24/2026
Surface Terrain
7,841 PI. CA.
7,841 PI. CA.
Catégorie
Single-Family Home
Single-Family Home
Année de Construction
1996
1996
Style
Traditional
Traditional
District scolaire
Allen Isd
Allen Isd
Ville
Collin County
Collin County
Listed By
Amy Herzog, Century 21 Judge Fite Company, Contact: 469-621-0081
Acheté avec
Jessica Hughey, Keller Williams No. Collin Cty
Jessica Hughey, Keller Williams No. Collin Cty
Source
NTREIS
Dernière vérification Oct 12 2026 à 5:40 PM GMT+0000
NTREIS
Dernière vérification Oct 12 2026 à 5:40 PM GMT+0000
Détails sur les salles de bains
- Salles de bains: 4
Caractéristiques Intérieures
- Cable Tv Available
- High Speed Internet Available
- Decorative Lighting
- Flat Screen Wiring
- Smart Home System
- Disposal
- Dishwasher
- Plumbed for Gas In Kitchen
- Commercial Grade Vent
- Commercial Grade Range
- Microwave
- Windows: Window Coverings
- Vaulted Ceiling(s)
- Laundry: Electric Dryer Hookup
- Laundry: Full Size W/D Area
- Laundry: Washer Hookup
- Vented Exhaust Fan
- Built-In Gas Range
- Laundry: Utility Room
- Pantry
- Open Floorplan
- Eat-In Kitchen
- Granite Counters
- Kitchen Island
- Walk-In Closet(s)
- Chandelier
- Built-In Features
- Double Vanity
- Cathedral Ceiling(s)
- Wired for Data
- In-Law Suite Floorplan
- Laundry: Dryer Hookup
Quartier
- Twin Creeks Ph Two-D
Informations sur le lot
- Interior Lot
- Landscaped
- Sprinkler System
Caractéristiques de la propriété
- Cheminée: 1
- Cheminée: Gas Starter
- Cheminée: Living Room
- Foundation: Slab
Chauffage et refroidissement
- Central
- Natural Gas
- Fireplace(s)
- Energy Star Qualified Equipment
- Central Air
- Electric
- Ceiling Fan(s)
- Zoned
Informations sur le pool
- Heated
- Water Feature
- Gunite
- In Ground
- Pool/Spa Combo
- Outdoor Pool
- Private
Informations sur le condo
- Frais: $681
Planchers
- Carpet
- Ceramic Tile
- Wood
Caractéristiques extérieures
- Toit: Composition
Informations sur les services publics
- Utilities: City Sewer, City Water, All Weather Road, Curbs, Alley, Individual Water Meter, Individual Gas Meter, Cable Available
Informations sur les écoles
- Elementary School: Green
Garage
- Garage Faces Rear
Stationnement
- Oversized
- Garage Faces Rear
- Alley Access
- Driveway
- Inside Entrance
- Kitchen Level
- Lighted
- Secured
- Side by Side
- Private
- Enclosed
Étages
- 2
Surface Habitable
- 3,355 pi. ca.
Additional Information: Judge Fite Company | 469-621-0081
Disclaimer: Copyright 2026 North Texas Real Estate Information System (NTREIS). All rights reserved. This information is deemed reliable, but not guaranteed. The information being provided is for consumers’ personal, non-commercial use and may not be used for any purpose other than to identify prospective properties consumers may be interested in purchasing. Data last updated 10/12/26 10:40


