
Inscription par:  MLSOK - CMA as distributed by MLS GRID / Listed By: Kim Price, Century 21 Judge Fite Company (405-366-1111)
 MLSOK - CMA as distributed by MLS GRID / Listed By: Kim Price, Century 21 Judge Fite Company (405-366-1111)
 2705 SW 137th Street Oklahoma City, OK 73170
En vigueur (1 Jours)
560 000 $ (USD)
Description
MLS®:
1249472
1249472
Les impôts
$6,073
$6,073
Surface Terrain
0.26 acres
0.26 acres
Catégorie
Single-Family Home
Single-Family Home
Année de Construction
2007
2007
District scolaire
Moore
Moore
Ville
Cleveland County
Cleveland County
Listed By
Kim Price, Century 21 Judge Fite Company
Source
MLSOK - CMA
Dernière vérification Sep 17 2026 à 9:11 AM GMT+0000
MLSOK - CMA
Dernière vérification Sep 17 2026 à 9:11 AM GMT+0000
Détails sur les salles de bains
- Salles de bains: 4
Caractéristiques Intérieures
- Stained Wood
- Ceiling Fan(s)
Cuisine
- Dishwasher
- Disposal
- Microwave
Informations sur le lot
- Interior Lot
Caractéristiques de la propriété
- Cheminée: Gas Log
- Foundation: Slab
Chauffage et refroidissement
- Heat Pump
- Electric
Informations sur le condo
- Frais: $300
Planchers
- Tile
- Carpet
- Wood
Caractéristiques extérieures
- Toit: Heavy Comp
Informations sur les services publics
- Utilities: High Speed Internet, Public, Electricity Available, Natural Gas Available
Informations sur les écoles
- Elementary School: Wayland Bonds Es
- Middle School: Southridge Jhs
- High School: Southmoore Hs
Stationnement
- Additional Parking
Étages
- One
Surface Habitable
- 3,569 pi. ca.
Lieu
Estimation du paiement mensuel du prêt hypothécaire
*Basé sur un taux d'intérêt fixe avec une durée de 30 ans, principal et intérêts uniquement
Prix de l'annonce
Acompte
%
Taux d'intérêt
%Les estimations du calculateur d'hypothèque sont fournies par C21 Judge Fite Company et sont destinées à un usage informatif uniquement. Vos paiements peuvent être supérieurs ou inférieurs et tous les prêts sont soumis à l'approbation du crédit.
Disclaimer: Copyright 2026 MLSOK. All rights reserved. This information is deemed reliable, but not guaranteed. The information being provided is for consumers’ personal, non-commercial use and may not be used for any purpose other than to identify prospective properties consumers may be interested in purchasing. Data last updated 9/17/26 02:11
Based on information submitted to the MLS GRID as of 9/17/2026 09:11. All data is obtained from various sources and may not have been verified by broker or MLS GRID. Supplied Open House Information is subject to change without notice. All information should be independently reviewed and verified for accuracy. Properties may or may not be listed by the office/agent presenting the information.



The home offers dedicated formal living and dining rooms along with separate casual living and dining areas. A private study with refinished wood flooring . Throughout the home, hand-stained wood trim, built-in cabinetry, and custom desks in two secondary bedrooms provide functionality, and abundant storage. High-end window details, including marble window sills, complement plantation shutters installed throughout the home.The kitchen is designed for both everyday functionality and entertaining, featuring granite countertops, a central island, abundant built-in wood cabinetry, stainless steel appliances, a gas range, and an under-counter microwave with custom trim detail. Upgraded lighting, including under-cabinet lighting, enhances both workspace functionality and ambiance.
A standout feature is full-house hardwired Ethernet connectivity, with connections in each bedroom, the study, and both living areas—ideal for high-performance streaming, gaming, remote work, and reliable connectivity without dependence on wireless congestion.
The primary suite features a jetted soaking tub, extensive mirrored vanities, and a large walk-through closet with dual access points designed for convenient independent use.
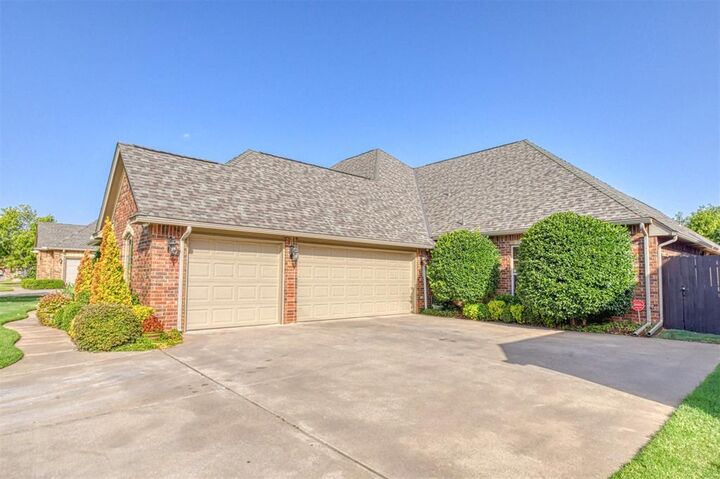
The garage provides additional depth and storage capacity, along with direct access to an eight-person in-ground tornado shelter. A new Class 4 roof
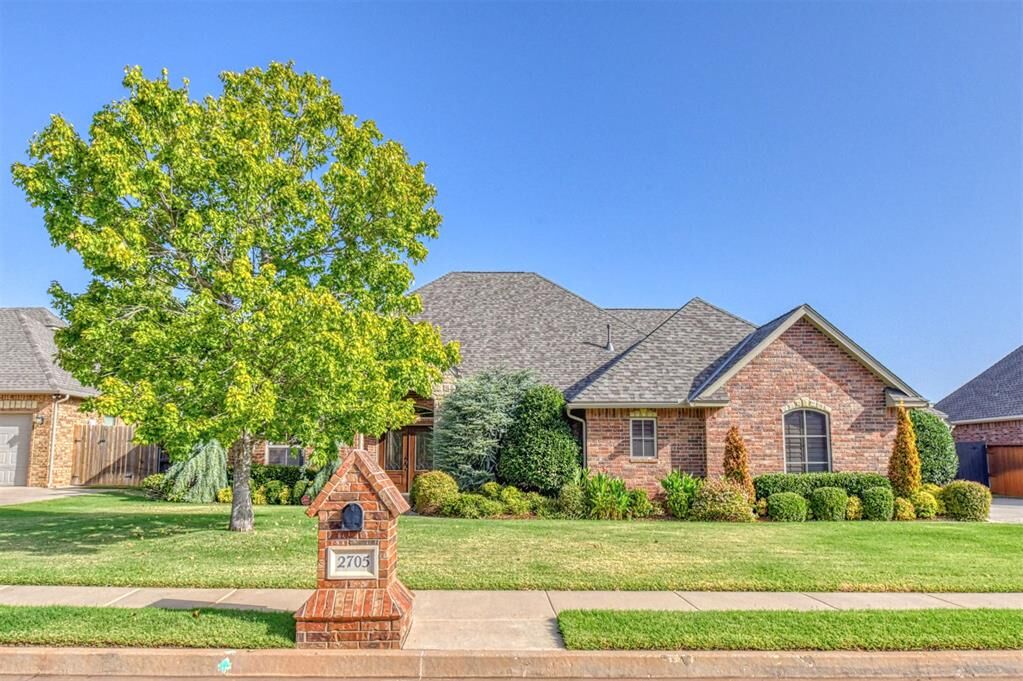
Outdoor living is enhanced by a tiled back patio and natural gas service for grilling and entertaining. Mature landscaping provides privacy
Located within walking distance of an award-winning elementary school.