

Inscription par:  MLSOK - CMA as distributed by MLS GRID / Listed By: Sarah Wayland, Century 21 Judge Fite Company (405-359-7400)
 MLSOK - CMA as distributed by MLS GRID / Listed By: Sarah Wayland, Century 21 Judge Fite Company (405-359-7400)
 16405 Timbers Drive Oklahoma City, OK 73165
En vigueur (1 Jours)
694 082 $ (CAD)
HORAIRES DES PORTES OUVERTES
-
OUVERTESDim, Juil 122:00 pm - 4:00 pm
Description
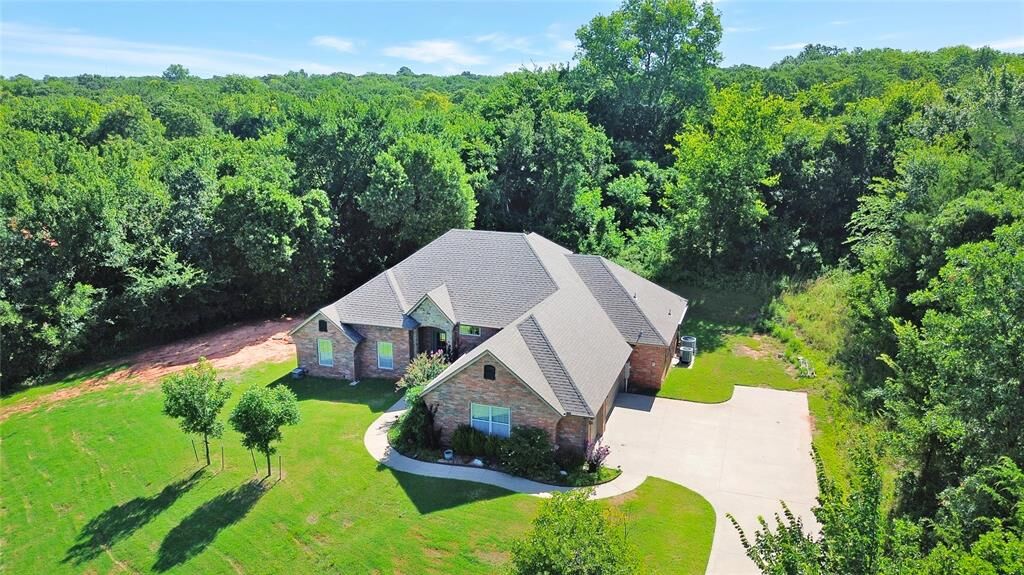
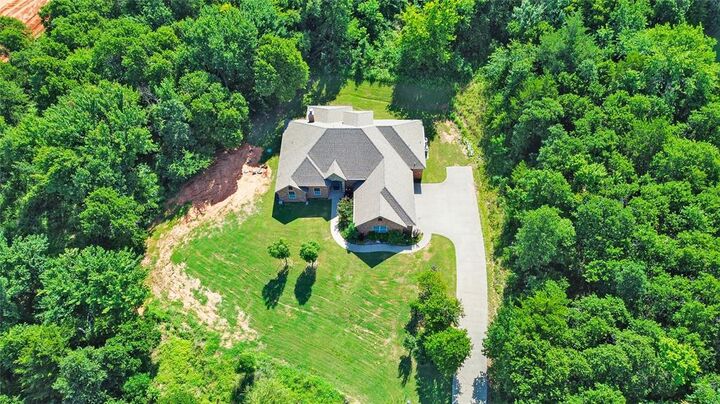
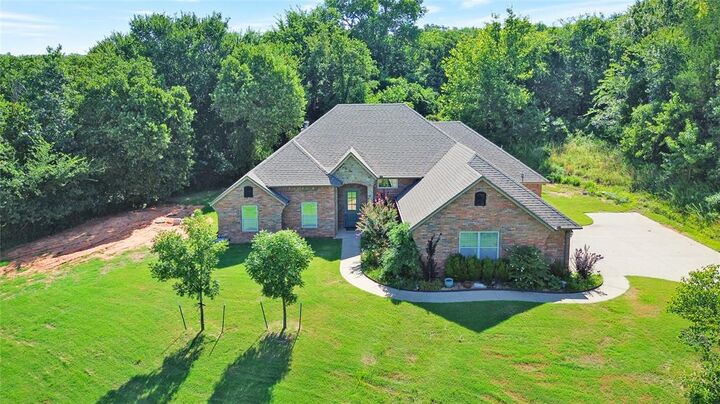
Nestled in a gated cul-de-sac community, this four bedroom, three and a half bath home offers space, privacy, and room to grow. Built in 2014, this brick home features an open concept living, kitchen, and dining layout, plus a dedicated study. Upstairs, a huge bonus room with its own full bath offers flexible space for a playroom, media room, or guest suite. The primary suite and secondary bedrooms are generously sized, easily accommodating larger furniture. Step outside to a covered patio overlooking the elevated, tree-lined lot, giving this property a private, secluded feel despite being minutes from everything you need. The 3.73 acre lot leaves plenty of room for a future shop, pool, or outdoor space, in a community that welcomes shop-friendly living. Located just minutes from Lake Stanley Draper's marina and walking trails, this home offers easy access to boating, fishing, and outdoor recreation.
MLS®:
1238430
1238430
Les impôts
$4,222
$4,222
Surface Terrain
3.73 acres
3.73 acres
Catégorie
Single-Family Home
Single-Family Home
Année de Construction
2014
2014
District scolaire
Moore
Moore
Ville
Cleveland County
Cleveland County
Listed By
Sarah Wayland, Century 21 Judge Fite Company
Source
MLSOK - CMA
Dernière vérification Juil 10 2026 à 6:10 PM GMT+0000
MLSOK - CMA
Dernière vérification Juil 10 2026 à 6:10 PM GMT+0000
Détails sur les salles de bains
- Salles de bains: 3
- Salle d’eau: 1
Cuisine
- Refrigerator
Informations sur le lot
- Wooded
- Greenbelt
Caractéristiques de la propriété
- Cheminée: Wood Burning
- Foundation: Slab
Chauffage et refroidissement
- Electric
- Central Elec
Informations sur le condo
- Frais: $1416
Planchers
- Tile
- Carpet
- Vinyl
Caractéristiques extérieures
- Toit: Composition
Informations sur les services publics
- Utilities: Aerobic System, High Speed Internet, Private Well Available, Electricity Available
Informations sur les écoles
- Elementary School: Timber Creek Es
- Middle School: Highland East Jhs
- High School: Moore Hs
Étages
- One and One-Half
Surface Habitable
- 2,640 pi. ca.
Lieu
Estimation du paiement mensuel du prêt hypothécaire
*Basé sur un taux d'intérêt fixe avec une durée de 30 ans, principal et intérêts uniquement
Prix de l'annonce
Acompte
%
Taux d'intérêt
%Les estimations du calculateur d'hypothèque sont fournies par C21 Judge Fite Company et sont destinées à un usage informatif uniquement. Vos paiements peuvent être supérieurs ou inférieurs et tous les prêts sont soumis à l'approbation du crédit.
Disclaimer: Copyright 2026 MLSOK. All rights reserved. This information is deemed reliable, but not guaranteed. The information being provided is for consumers’ personal, non-commercial use and may not be used for any purpose other than to identify prospective properties consumers may be interested in purchasing. Data last updated 7/10/26 11:10
Based on information submitted to the MLS GRID as of 7/10/2026 18:10. All data is obtained from various sources and may not have been verified by broker or MLS GRID. Supplied Open House Information is subject to change without notice. All information should be independently reviewed and verified for accuracy. Properties may or may not be listed by the office/agent presenting the information.


