
Sold
Listing Courtesy of: NTREIS / Listed By: Christine de Vivo, Century 21 Judge Fite Company - Contact: 972-270-2100
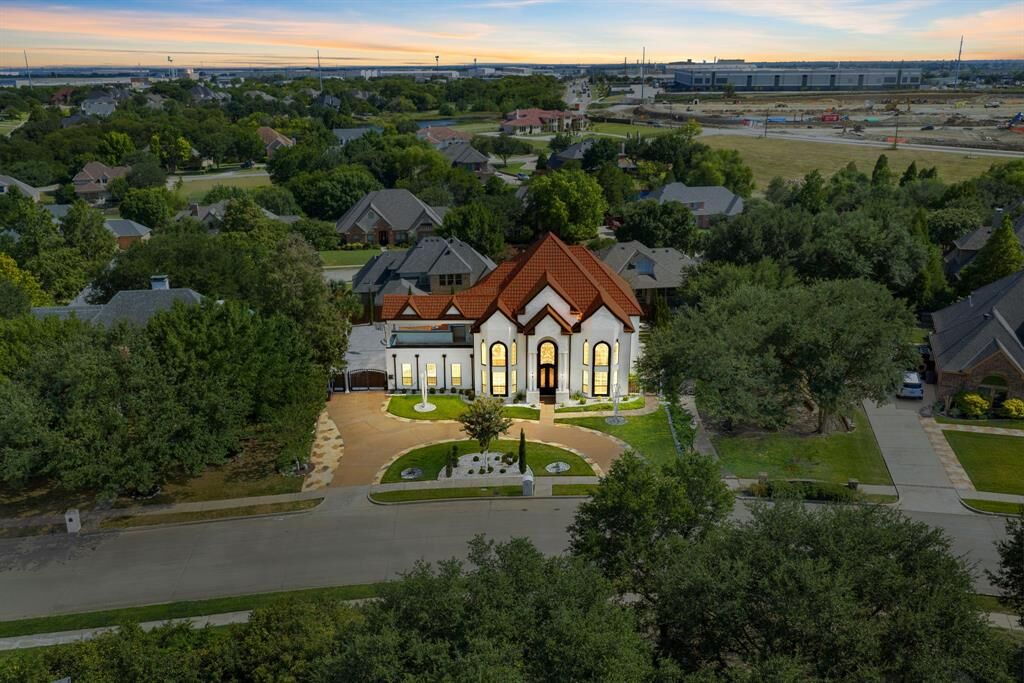
426 Stone Canyon Drive Sunnyvale, TX 75182
Sold on 09/04/2026
sold price not available

Sold Date:
09/04/2026
09/04/2026
Lot Size
0.3 acres
0.3 acres
Type
Single-Family Home
Single-Family Home
Year Built
2002
2002
Style
Traditional
Traditional
School District
Sunnyvale Isd
Sunnyvale Isd
County
Dallas County
Dallas County
Listed By
Christine de Vivo, Century 21 Judge Fite Company, Contact: 972-270-2100
Bought with
Raed Alsabah, Homesmart Stars
Raed Alsabah, Homesmart Stars
Source
NTREIS
Last checked Sep 25 2026 at 2:39 AM GMT+0000
NTREIS
Last checked Sep 25 2026 at 2:39 AM GMT+0000
Bathroom Details
- Full Bathrooms: 3
- Half Bathroom: 1
Interior Features
- Cable Tv Available
- High Speed Internet Available
- Decorative Lighting
- Multiple Staircases
- Disposal
- Dishwasher
- Electric Water Heater
- Plumbed for Gas In Kitchen
- Microwave
- Gas Range
- Gas Cooktop
- Vented Exhaust Fan
- Pantry
- Open Floorplan
- Eat-In Kitchen
- Granite Counters
- Kitchen Island
- Walk-In Closet(s)
- Chandelier
- Built-In Features
- Double Vanity
- Windows: Shutters
Subdivision
- Stone Canyon Ph 01
Lot Information
- Lrg. Backyard Grass
Property Features
- Fireplace: 3
- Fireplace: Electric
- Fireplace: Gas
- Fireplace: Living Room
- Fireplace: None
- Fireplace: Primary Bedroom
- Foundation: Slab
Heating and Cooling
- Heat Pump
- Central
- Fireplace(s)
- Central Air
- Electric
- Ceiling Fan(s)
Pool Information
- Heated
- Cabana
- Other
- Gunite
- In Ground
- Pool/Spa Combo
- Outdoor Pool
Condo Information
- Fees: $1410
Flooring
- Carpet
- Tile
- Engineered Wood
Exterior Features
- Roof: Metal
- Roof: Spanish Tile
Utility Information
- Utilities: City Sewer, City Water, Individual Gas Meter, Electricity Available, Cable Available, Electricity Connected
- Energy: Insulation, Hvac, Low Flow Commode, Waterheater, 12 Inch+ Attic Insulation, Roof
School Information
- Elementary School: Sunnyvale
Garage
- Garage
Parking
- Oversized
- Porte-Cochere
- Garage
- Garage Faces Side
- Circular Driveway
- Driveway
- Inside Entrance
- Additional Parking
- Lighted
- Drive Through
- Garage Single Door
Stories
- 2
Living Area
- 4,210 sqft
Additional Information: Judge Fite Company | 972-270-2100
Disclaimer: Copyright 2026 North Texas Real Estate Information System (NTREIS). All rights reserved. This information is deemed reliable, but not guaranteed. The information being provided is for consumers’ personal, non-commercial use and may not be used for any purpose other than to identify prospective properties consumers may be interested in purchasing. Data last updated 9/24/26 19:39


