
Listing Courtesy of: NTREIS / Listed By: Jonathan "John" Revilla, Century 21 Judge Fite Company - Contact: 214-436-2068
7442 County Road 4023 Road Kemp, TX 75143
Pending (243 Days)
$439,999 (USD)

Description
MLS®:
21124143
21124143
Lot Size
1.14 acres
1.14 acres
Type
Single-Family Home
Single-Family Home
Year Built
2026
2026
Style
Modern Farmhouse
Modern Farmhouse
School District
Kemp Isd
Kemp Isd
County
Kaufman County
Kaufman County
Listed By
Jonathan "John" Revilla, Century 21 Judge Fite Company, Contact: 214-436-2068
Source
NTREIS
Last checked Oct 16 2026 at 9:54 AM GMT+0000
NTREIS
Last checked Oct 16 2026 at 9:54 AM GMT+0000
Bathroom Details
- Full Bathrooms: 2
- Half Bathroom: 1
Interior Features
- Decorative Lighting
- Flat Screen Wiring
- Disposal
- Dishwasher
- Gas Water Heater
- Other
- Microwave
- Laundry: Washer Hookup
- Gas Oven
- Pantry
- Eat-In Kitchen
- Granite Counters
- Kitchen Island
- Walk-In Closet(s)
- Chandelier
- Built-In Features
- Double Vanity
- Natural Woodwork
- Tile Counters
- Laundry: Dryer Hookup
Subdivision
- Timberline Estates
Lot Information
- Acreage
Property Features
- Fireplace: 1
- Fireplace: Electric
- Fireplace: Living Room
- Foundation: Slab
Heating and Cooling
- Other
- Central
- Fireplace(s)
- Central Air
- Ceiling Fan(s)
Flooring
- Ceramic Tile
- Other
- Marble
Exterior Features
- Roof: Composition
Utility Information
- Utilities: City Sewer, City Water, Other, Septic, Cable Available
School Information
- Elementary School: Kemp
Garage
- Garage
Parking
- Garage
- Driveway
- Additional Parking
- Secured
- Private
Stories
- 1
Living Area
- 2,419 sqft
Listing Price History
Date
Event
Price
% Change
$ (+/-)
Jun 02, 2026
Price Changed
$439,999
-4%
-$20,000
Jan 14, 2026
Listed
$459,999
-
-
Additional Information: Judge Fite Company | 214-436-2068
Location
Estimated Monthly Mortgage Payment
*Based on Fixed Interest Rate withe a 30 year term, principal and interest only
Listing price
Down payment
%
Interest rate
%Mortgage calculator estimates are provided by C21 Judge Fite Company and are intended for information use only. Your payments may be higher or lower and all loans are subject to credit approval.
Disclaimer: Copyright 2026 North Texas Real Estate Information System (NTREIS). All rights reserved. This information is deemed reliable, but not guaranteed. The information being provided is for consumers’ personal, non-commercial use and may not be used for any purpose other than to identify prospective properties consumers may be interested in purchasing. Data last updated 10/16/26 02:54



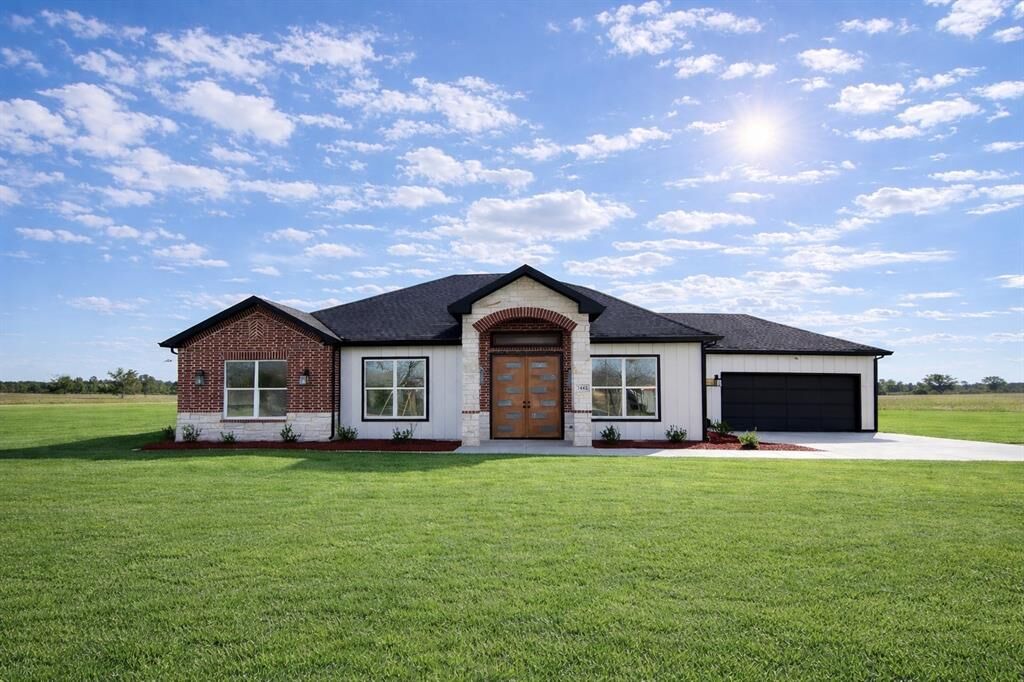
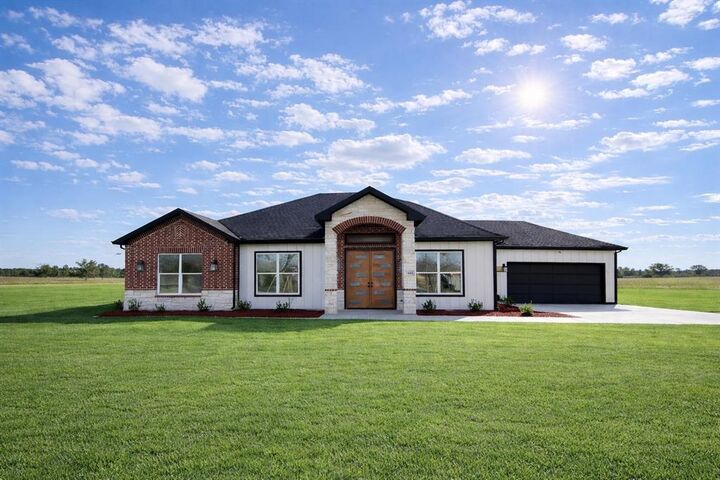
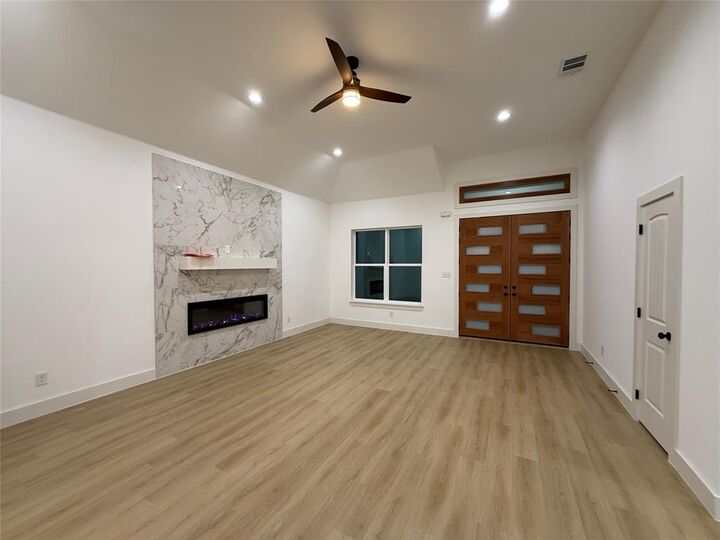
This 2026 custom built home offers 4 bedrooms, 3 bathrooms, and 2,419 sq ft of modern living space on a spacious 1.14-acre lot. Featuring high ceilings, open concept design, and an electric fireplace, the main living area feels bright, stylish, and inviting.
The bedroom layout provides privacy and comfort, with generous room sizes and natural light throughout. Enjoy the convenience of a 2 car garage, extended driveway, and plenty of space for entertaining, parking, or future outdoor additions.
Located just 2 minutes from Kemp High School, the City of Kemp and 175 HWY, this property blends peaceful country living with close proximity to schools, shopping, and dining.There will be a new construction home being built beside it coming soon !
A rare opportunity to own a one-of-a-kind, custom new construction home on acreage schedule your showing today!
*A new construction home will be built in the upcoming future, next to 7442 CO RD ( only 1.14 acres are being sold with the home not all 2.7 acres it's currently on. Be Sure to Put LOT 2 into contract not LOT 1.)