
Listing Courtesy of: NTREIS / Listed By: Sarah Lyons, Century 21 Judge Fite Company - Contact: 817-731-8667
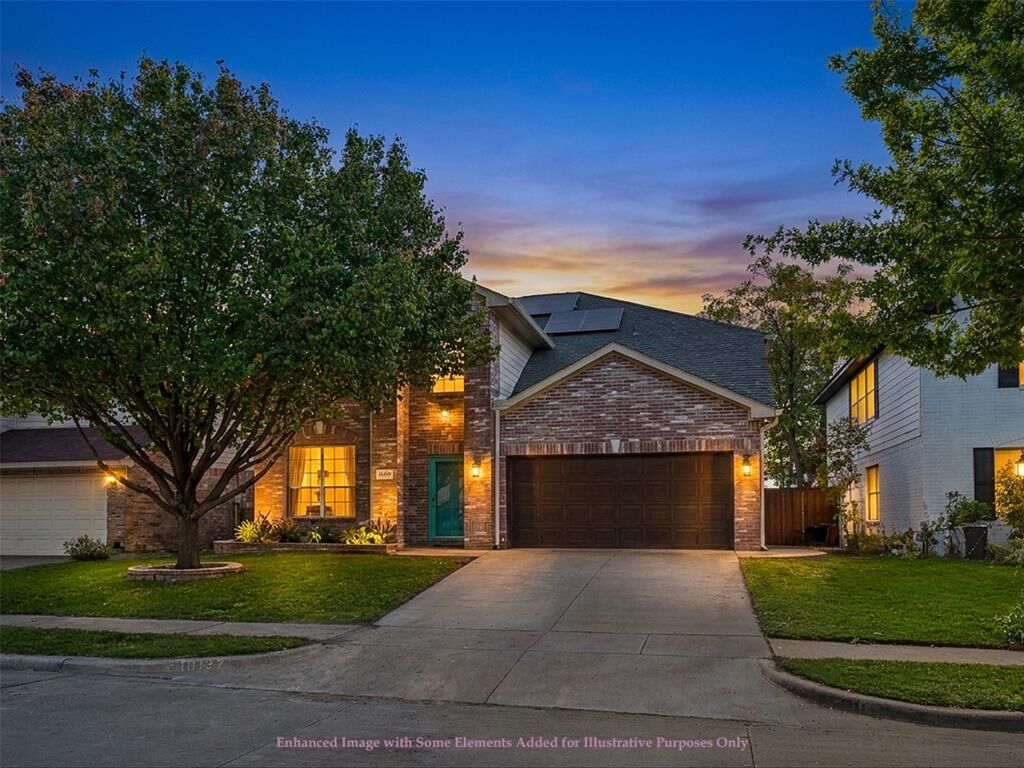
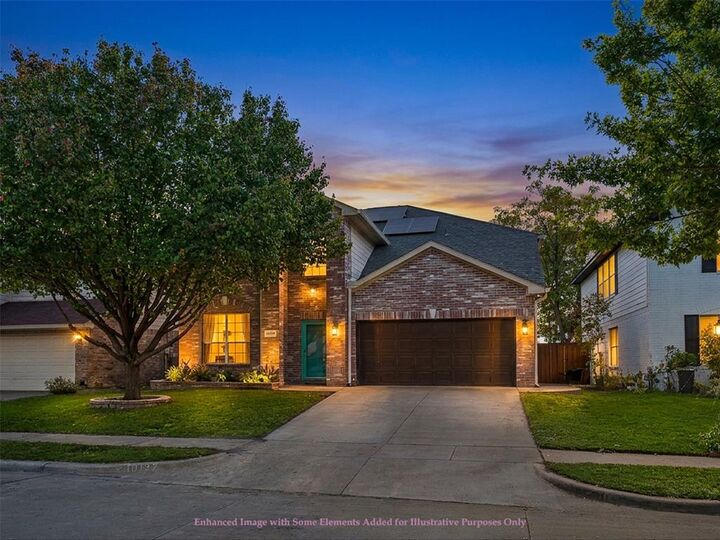
10137 Chapel Springs Trail Fort Worth, TX 76116
Active (0 Days)
$290,000 (USD)
Description
MLS®:
21435721
21435721
Lot Size
5,227 SQFT
5,227 SQFT
Type
Single-Family Home
Single-Family Home
Year Built
2001
2001
Style
Traditional
Traditional
School District
Fort Worth Isd
Fort Worth Isd
County
Tarrant County
Tarrant County
Listed By
Sarah Lyons, Century 21 Judge Fite Company, Contact: 817-731-8667
Source
NTREIS
Last checked Nov 14 2026 at 9:20 PM GMT+0000
NTREIS
Last checked Nov 14 2026 at 9:20 PM GMT+0000
Bathroom Details
- Full Bathrooms: 2
- Half Bathroom: 1
Interior Features
- Cable Tv Available
- High Speed Internet Available
- Decorative Lighting
- Disposal
- Dishwasher
- Refrigerator
- Microwave
- Electric Range
- Windows: Window Coverings
- Laundry: Electric Dryer Hookup
- Laundry: Full Size W/D Area
- Laundry: Washer Hookup
- Laundry: Utility Room
- Laundry: Dryer Hookup
Subdivision
- Chapel Ridge Add
Lot Information
- Subdivision
- Interior Lot
- Landscaped
- Lrg. Backyard Grass
- Few Trees
- Sprinkler System
Property Features
- Fireplace: 0
- Foundation: Slab
Heating and Cooling
- Solar
- Central
- Electric
- Central Air
- Ceiling Fan(s)
Flooring
- Carpet
- Ceramic Tile
- Laminate
- Wood
- Tile
- Engineered Wood
Exterior Features
- Roof: Composition
Utility Information
- Utilities: City Sewer, City Water, Sidewalk, Curbs, Individual Water Meter, Cable Available, Phone Available, Electricity Connected
- Energy: Solar, Owned
School Information
- Elementary School: Waverlypar
Garage
- Garage
Parking
- Garage Door Opener
- Garage
- Garage Faces Front
- Side by Side
- Garage Double Door
Stories
- 2
Living Area
- 2,187 sqft
Additional Information: Judge Fite Company | 817-731-8667
Location
Estimated Monthly Mortgage Payment
*Based on Fixed Interest Rate withe a 30 year term, principal and interest only
Listing price
Down payment
%
Interest rate
%Mortgage calculator estimates are provided by C21 Judge Fite Company and are intended for information use only. Your payments may be higher or lower and all loans are subject to credit approval.
Disclaimer: Copyright 2026 North Texas Real Estate Information System (NTREIS). All rights reserved. This information is deemed reliable, but not guaranteed. The information being provided is for consumers’ personal, non-commercial use and may not be used for any purpose other than to identify prospective properties consumers may be interested in purchasing. Data last updated 11/14/26 13:20



Set in Chapel Ridge just south of I-30 off Chapel Creek Boulevard, the first exit west of Loop 820, this location keeps you connected. Quick highway access puts the Cultural District, West 7th & downtown Fort Worth roughly fifteen minutes away, with Lockheed Martin, NAS Fort Worth JRB, Benbrook Lake, shopping & dining all within easy reach.
The first floor offers two living areas & two dining areas that adapt to the way you live. The front living space makes a statement with a bold accent wall & chandelier lighting. The kitchen features abundant cabinetry, generous counter space with a breakfast bar, a large walk-in pantry, a stainless oven, microwave & refrigerator, & a window over the sink overlooking the backyard. A separate laundry room & half bath complete the main level. The refrigerator, washer & dryer all convey.
Upstairs, laminate flooring runs throughout & tall ceilings open to a third living area at the top of the stairs, ideal for a media room, game room or study. The large primary suite features a walk-in closet, garden tub & separate shower. Two secondary bedrooms each have their own walk-in closet, & every bedroom has a ceiling fan.
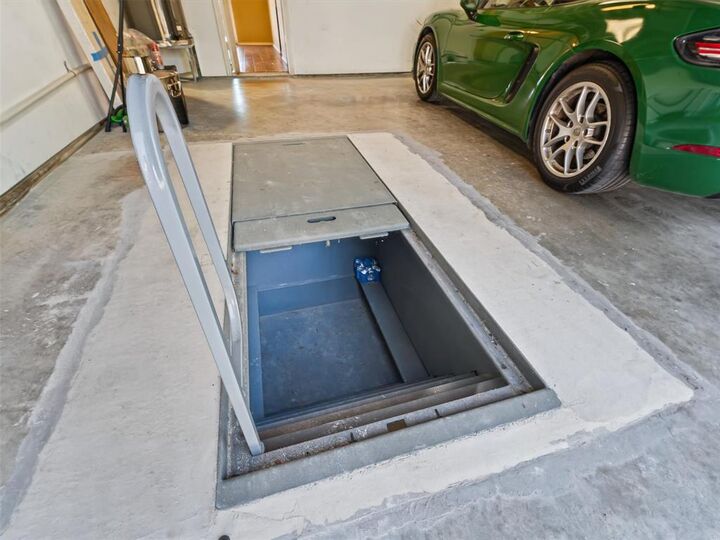
Out back, a covered porch overlooks a yard wrapped in fresh privacy fencing. The garage adds built-in storage shelving & houses the storm shelter, set right into the floor for when Texas weather rolls through.
The energy features are where this home shines. The solar panels are owned, not leased, & paired with battery storage that helps keep power on when the grid goes down. The seller reports a credit on the electric bill most months. Add a roof & water heater that are just five years old, & this home is ready for its next owner. Schedule your private showing today.