
Listing Courtesy of: NTREIS / Listed By: David McLaughlin, Century 21 Judge Fite Company - Contact: (940) 320-4355
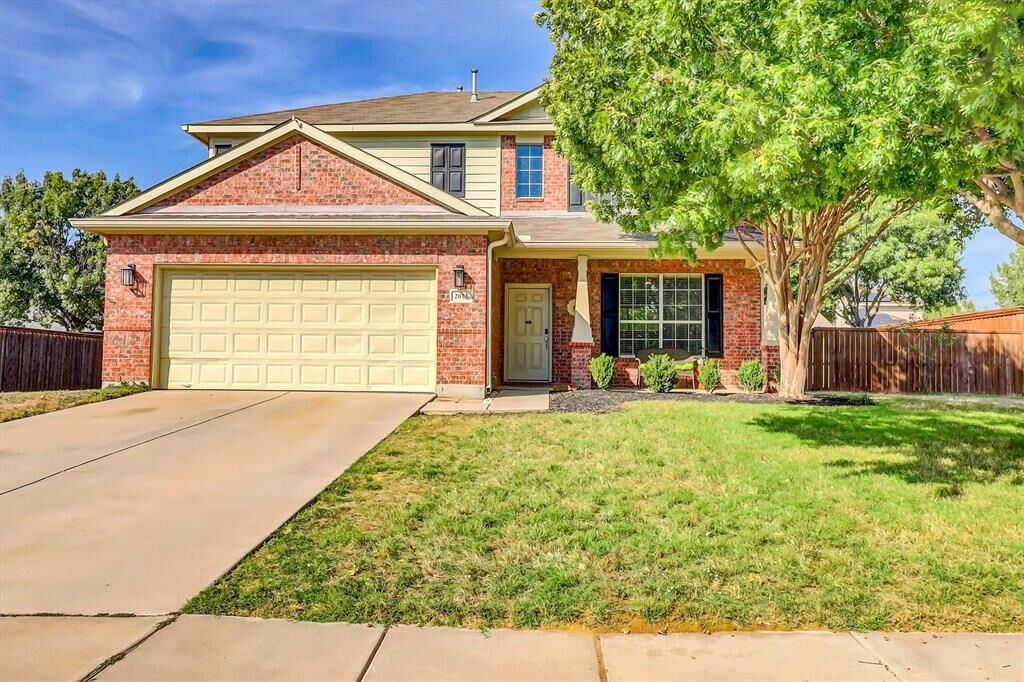
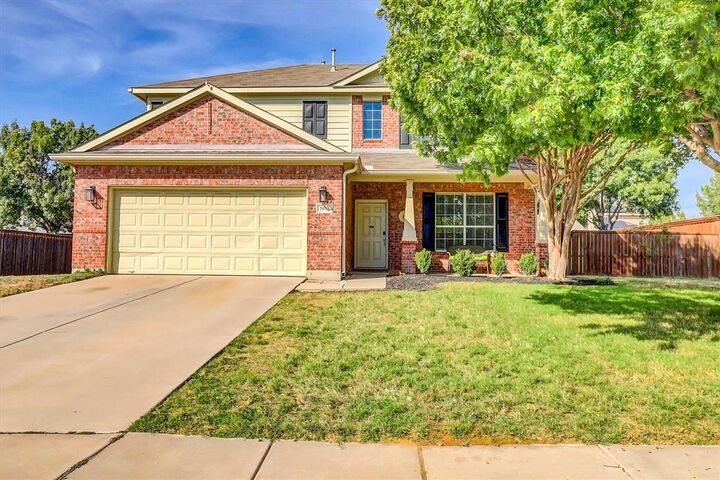
2013 Prescott Downs Drive Denton, TX 76210
Active (3 Days)
$459,000 (USD)
OPEN HOUSE TIMES
-
OPENSun, Nov 81:00 pm - 3:00 pm

Description
MLS #:
21418061
21418061
Lot Size
9,235 SQFT
9,235 SQFT
Type
Single-Family Home
Single-Family Home
Year Built
2006
2006
School District
Denton Isd
Denton Isd
County
Denton County
Denton County
Listed By
David McLaughlin, Century 21 Judge Fite Company, Contact: (940) 320-4355
Source
NTREIS
Last checked Nov 7 2026 at 1:45 AM GMT+0000
NTREIS
Last checked Nov 7 2026 at 1:45 AM GMT+0000
Bathroom Details
- Full Bathrooms: 2
- Half Bathroom: 1
Interior Features
- Sound System Wiring
- Smart Home System
- Disposal
- Gas Range
- Gas Cooktop
- Pantry
- Walk-In Closet(s)
Subdivision
- Lexington Park Ph 3
Property Features
- Fireplace: 1
- Fireplace: Wood Burning
- Fireplace: Brick
- Fireplace: Gas Starter
- Foundation: Slab
Homeowners Association Information
- Dues: $300
Flooring
- Luxury Vinyl Plank
- Tile
Exterior Features
- Roof: Composition
Utility Information
- Utilities: City Sewer, City Water
School Information
- Elementary School: Ryanws
Parking
- Driveway
Stories
- 2
Living Area
- 2,648 sqft
Additional Information: Judge Fite Company | (940) 320-4355
Location
Estimated Monthly Mortgage Payment
*Based on Fixed Interest Rate withe a 30 year term, principal and interest only
Listing price
Down payment
%
Interest rate
%Mortgage calculator estimates are provided by C21 Judge Fite Company and are intended for information use only. Your payments may be higher or lower and all loans are subject to credit approval.
Disclaimer: Copyright 2026 North Texas Real Estate Information System (NTREIS). All rights reserved. This information is deemed reliable, but not guaranteed. The information being provided is for consumers’ personal, non-commercial use and may not be used for any purpose other than to identify prospective properties consumers may be interested in purchasing. Data last updated 11/6/26 17:45



Inside, you'll find an inviting open-concept floor plan with luxury vinyl plank flooring throughout most of the home and fresh interior paint. The spacious living room centers around a cozy wood-burning fireplace with a gas starter, while the kitchen offers a breakfast bar, gas cooktop, and abundant workspace. Natural light fills the dining area through three recently installed windows, making it an ideal spot to start the day.
The first-floor primary suite features a charming bay window and a spacious ensuite bath with dual sinks, a soaking tub, separate shower, and walk-in closet. Upstairs, a large second living area pre-wired for surround sound provides endless possibilities for entertaining, movie nights, or game days, along with three additional bedrooms.
Major updates include a 2022 HVAC system and a 2018 roof replacement. Residents enjoy access to Lexington Park's community pool, scenic walking trails, and picturesque fishing pond. Don't miss the opportunity to own this exceptional home in one of Denton's best-kept neighborhoods.