
Listing Courtesy of:  MLSOK - CMA as distributed by MLS GRID / Listed By: Rachel Acebo, Century 21 Judge Fite Company (405-454-6233)
 MLSOK - CMA as distributed by MLS GRID / Listed By: Rachel Acebo, Century 21 Judge Fite Company (405-454-6233)
9601 Willow Wind Drive Oklahoma City, OK 73130
Active (1 Days)
$235,000 (USD)
Description
MLS #:
1249276
1249276
Taxes
$1,269
$1,269
Lot Size
10,219 SQFT
10,219 SQFT
Type
Single-Family Home
Single-Family Home
Year Built
1979
1979
School District
Midwest City/Del City
Midwest City/Del City
County
Oklahoma County
Oklahoma County
Listed By
Rachel Acebo, Century 21 Judge Fite Company
Source
MLSOK - CMA
Last checked Oct 22 2026 at 1:55 AM GMT+0000
MLSOK - CMA
Last checked Oct 22 2026 at 1:55 AM GMT+0000
Bathroom Details
- Full Bathrooms: 2
Interior Features
- Ceiling Fan(s)
Kitchen
- Dishwasher
- Refrigerator
Lot Information
- Corner Lot
Property Features
- Fireplace: Masonry
- Foundation: Slab
Heating and Cooling
- Central Electric
- Electric
Pool Information
- Outdoor Pool
Flooring
- Carpet
- Concrete
Exterior Features
- Roof: Composition
Utility Information
- Utilities: Solar, Public, Electricity Available, Natural Gas Available
School Information
- Elementary School: Soldier Creek Es
- Middle School: Carl Albert Ms
- High School: Carl Albert Hs
Parking
- Concrete
Stories
- One
Living Area
- 1,549 sqft
Location
Estimated Monthly Mortgage Payment
*Based on Fixed Interest Rate withe a 30 year term, principal and interest only
Listing price
Down payment
%
Interest rate
%Mortgage calculator estimates are provided by C21 Judge Fite Company and are intended for information use only. Your payments may be higher or lower and all loans are subject to credit approval.
Disclaimer: Copyright 2026 MLSOK. All rights reserved. This information is deemed reliable, but not guaranteed. The information being provided is for consumers’ personal, non-commercial use and may not be used for any purpose other than to identify prospective properties consumers may be interested in purchasing. Data last updated 10/21/26 18:55
Based on information submitted to the MLS GRID as of 10/22/2026 01:55. All data is obtained from various sources and may not have been verified by broker or MLS GRID. Supplied Open House Information is subject to change without notice. All information should be independently reviewed and verified for accuracy. Properties may or may not be listed by the office/agent presenting the information.



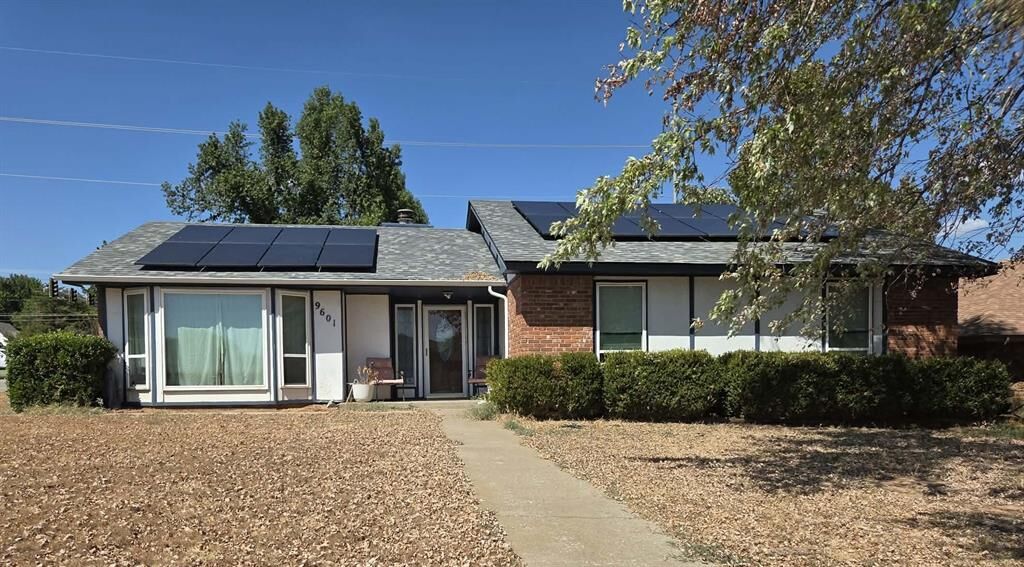
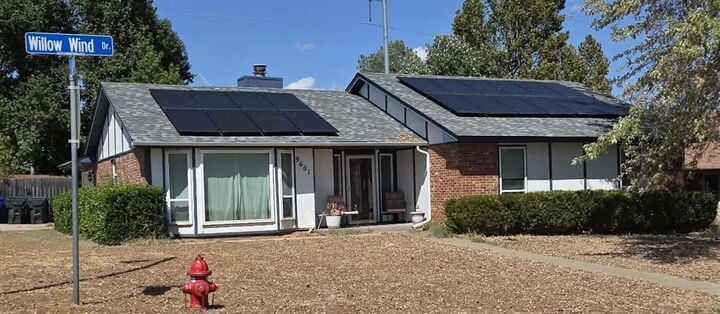
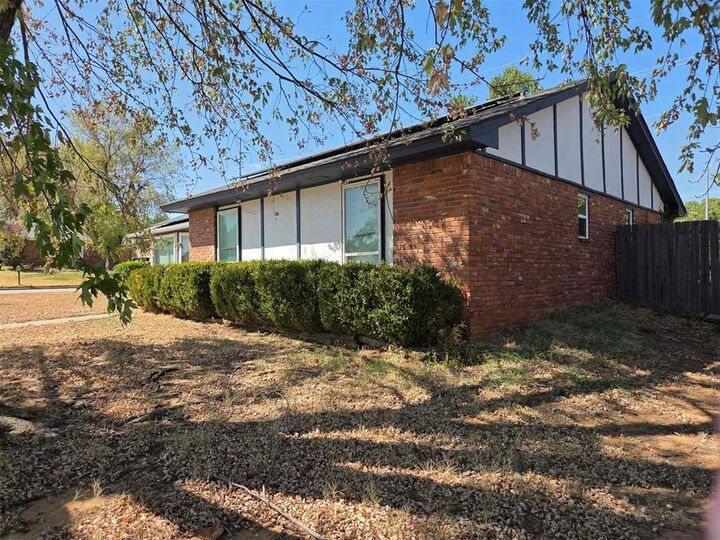
Welcome to 9601 Willow Wind Drive! Situated on a 0.235-acre lot in Willow Wind, this 1,549 sq. ft. brick and frame ranch is offered at $235,000 ($151.71/sq. ft.). A fantastic canvas for owner-occupants ready to customize or investors looking for their next value-add project, this home is packed with potential.
Highlights: Interior: 3 spacious bedrooms, 2 baths, main living area with a cozy masonry fireplace, dedicated dining room, and separate laundry room. Kitchen: Functional layout equipped with a freestanding electric range, oven, dishwasher, and refrigerator. | Outdoor Space: Features a private underground pool area, outdoor gazebo, storage outbuildings, and a fully wood-fenced backyard.
Parking: 2-car attached garage and broad concrete driveway. | Location & Positioning: Located in the desirable Midwest City/Del City School District (Soldier Creek ES, Carl Albert MS/HS) with low annual taxes of $1,268.86. Built in 1979 on a solid slab, this property offers a brilliant opportunity to bring your vision, sweat equity, and cosmetic updates to life. Schedule your private tour and explore the possibilities today!