
Inscription par: NTREIS / Listed By: Janice Dodson, Century 21 Judge Fite Company - Contact: 972-938-3636
13494 County Road 2919 Eustace, TX 75124
En vigueur (98 Jours)
875 000 $ (USD)

Description
MLS®:
21314752
21314752
Surface Terrain
34.05 acres
34.05 acres
Catégorie
Single-Family Home
Single-Family Home
Année de Construction
1988
1988
Style
Ranch
Ranch
District scolaire
Eustace Isd
Eustace Isd
Ville
Henderson County
Henderson County
Listed By
Janice Dodson, Century 21 Judge Fite Company, Contact: 972-938-3636
Source
NTREIS
Dernière vérification Oct 4 2026 à 12:19 AM GMT+0000
NTREIS
Dernière vérification Oct 4 2026 à 12:19 AM GMT+0000
Détails sur les salles de bains
- Salles de bains: 2
Caractéristiques Intérieures
- High Speed Internet Available
- Decorative Lighting
- Flat Screen Wiring
- Disposal
- Dishwasher
- Plumbed for Gas In Kitchen
- Refrigerator
- Washer
- Microwave
- Gas Range
- Vaulted Ceiling(s)
- Laundry: Full Size W/D Area
- Laundry: In Kitchen
- Eat-In Kitchen
- Walk-In Closet(s)
- Cedar Closet(s)
- Tile Counters
- Wired for Data
Quartier
- Acreage
Informations sur le lot
- Acreage
- Landscaped
- Tank/ Pond
- Pasture
- Cleared
- Oak
- Rolling Slope
- Many Trees
- Cedar
- Agricultural
Caractéristiques de la propriété
- Cheminée: 1
- Cheminée: Freestanding
- Cheminée: Living Room
- Cheminée: Wood Burning Stove
- Foundation: Slab
Chauffage et refroidissement
- Central
- Electric
- Fireplace(s)
- Central Air
- Ceiling Fan(s)
- Wall Unit(s)
- Multi Units
Informations sur le pool
- Water Feature
- In Ground
- Pool Sweep
- Fenced
- Waterfall
Planchers
- Ceramic Tile
- Wood
Caractéristiques extérieures
- Toit: Composition
Informations sur les services publics
- Utilities: City Water, All Weather Road
Informations sur les écoles
- Elementary School: Eustace
Garage
- Converted Garage
Stationnement
- Oversized
- Carport
- Converted Garage
- Storage
- Detached Carport
- Electric Gate
- Unpaved
- Deck
Étages
- 1
Surface Habitable
- 1,694 pi. ca.
Historique des prix des annonces
Date
Événement
Prix
% Variation en
$ (+/-)
Sep 09, 2026
Prix modifié
875 000 $
-2%
-20 000 $
Août 26, 2026
Prix modifié
895 000 $
-3%
-30 000 $
Août 20, 2026
Prix modifié
925 000 $
-7%
-70 000 $
Août 06, 2026
Prix modifié
995 000 $
-5%
-55 000 $
Juin 27, 2026
Listé
1 050 000 $
-
-
Additional Information: Judge Fite Company | 972-938-3636
Lieu
Estimation du paiement mensuel du prêt hypothécaire
*Basé sur un taux d'intérêt fixe avec une durée de 30 ans, principal et intérêts uniquement
Prix de l'annonce
Acompte
%
Taux d'intérêt
%Les estimations du calculateur d'hypothèque sont fournies par C21 Judge Fite Company et sont destinées à un usage informatif uniquement. Vos paiements peuvent être supérieurs ou inférieurs et tous les prêts sont soumis à l'approbation du crédit.
Disclaimer: Copyright 2026 North Texas Real Estate Information System (NTREIS). All rights reserved. This information is deemed reliable, but not guaranteed. The information being provided is for consumers’ personal, non-commercial use and may not be used for any purpose other than to identify prospective properties consumers may be interested in purchasing. Data last updated 10/3/26 17:19



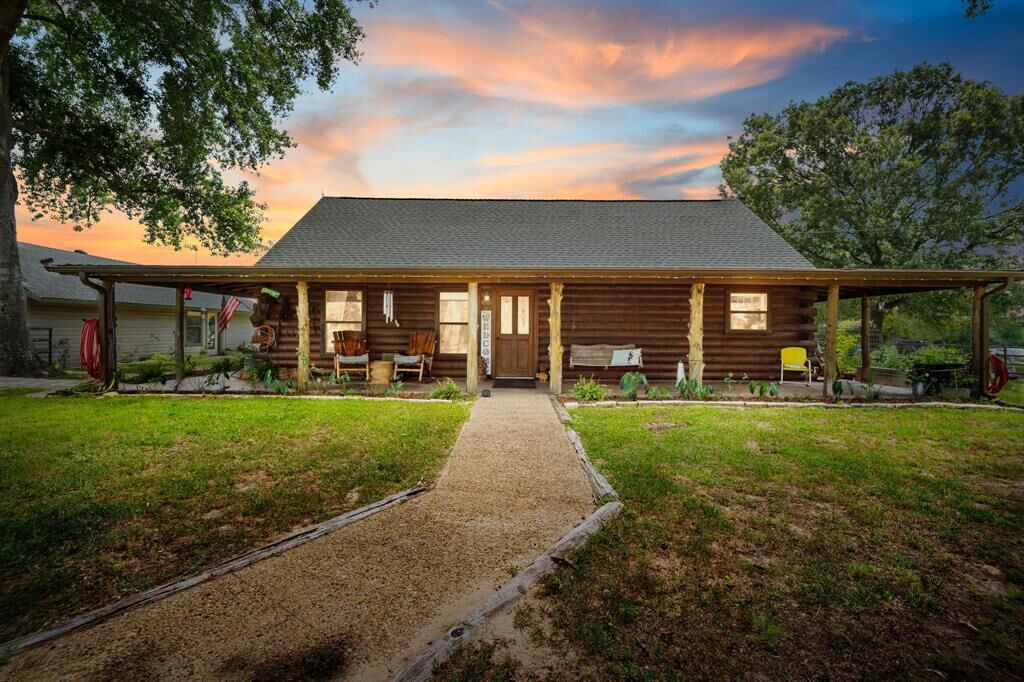
This 34-acre hilltop retreat where rustic Texas charm meets resort-style ranch living. From the moment you enter through the breathtaking drive lined with more than 100 mature cypress trees, and NE fence lined with mature pecan trees you’ll know this property is something special and you will fell the history from the moment you drive through the secured gate.
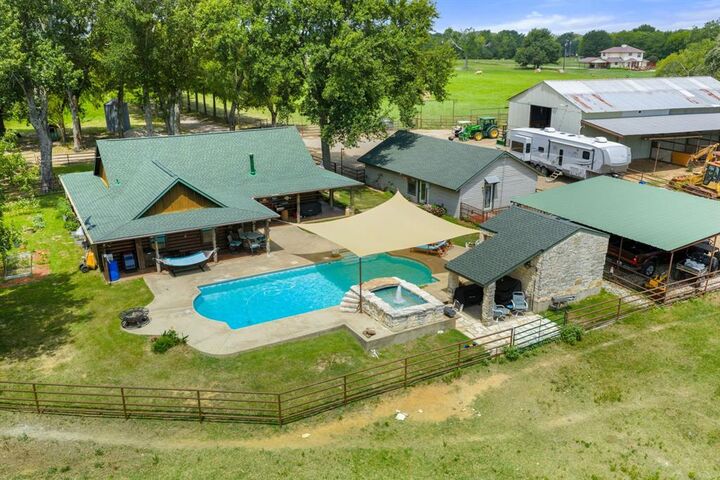
The handcrafted Satterwhite log home overlooks rolling Bermuda coastal pastures, sparkling ponds, and unforgettable East Texas sunrises and sunsets. Spend afternoons beside the resort-style pool, entertain family and friends under the stars, or saddle your horses for an evening ride across your own ranch. Designed for both recreation and full ranch functionality, the property features an impressive 70x70 double door metal shop with a concrete floor, covered RV parking, 3 car carport, a 700 sq ft guest house office mancave, 5 livestock stalls with working pens, cattle chute, horse training round pin, and a fully fenced goat pen located next to a fresh water well, and in ground storm shelter, while the upper portion of property and around the house is completely pipe fenced and gated.