
Inscription par: NTREIS / Listed By: Heath Walker, Century 21 Judge Fite Company; Jacob Langford, Judge Fite Company - Contact: 817-731-8667
2643 Creekwood Drive Cedar Hill, TX 75104
En vigueur (110 Jours)
625 000 $ (USD)

Description
MLS®:
21421870
21421870
Surface Terrain
1.78 acres
1.78 acres
Catégorie
Single-Family Home
Single-Family Home
Année de Construction
2003
2003
District scolaire
Cedar Hill Isd
Cedar Hill Isd
Ville
Dallas County
Dallas County
Listed By
Heath Walker, Century 21 Judge Fite Company, Contact: 817-731-8667
Jacob Langford, Century 21 Judge Fite Company
Jacob Langford, Century 21 Judge Fite Company
Source
NTREIS
Dernière vérification Nov 14 2026 à 9:50 PM GMT+0000
NTREIS
Dernière vérification Nov 14 2026 à 9:50 PM GMT+0000
Détails sur les salles de bains
- Salles de bains: 3
- Salle d’eau: 1
Caractéristiques Intérieures
- Disposal
- Dishwasher
- Gas Water Heater
- Electric Cooktop
- Electric Oven
- Open Floorplan
- Granite Counters
- Kitchen Island
- Walk-In Closet(s)
Quartier
- Lake Ridge Sec 21
Informations sur le lot
- Acreage
- Many Trees
Caractéristiques de la propriété
- Cheminée: 1
- Cheminée: Brick
- Cheminée: Gas
- Cheminée: Living Room
- Cheminée: Glass Doors
Chauffage et refroidissement
- Central
- Central Air
- Electric
Informations sur le condo
- Frais: $450
Planchers
- Carpet
- Ceramic Tile
- Wood
Caractéristiques extérieures
- Toit: Shingle
- Toit: Asphalt
Informations sur les services publics
- Utilities: City Water, Septic
Informations sur les écoles
- Elementary School: Lakeridge
Garage
- Garage
Stationnement
- Garage Door Opener
- Garage
- Garage Faces Side
- Circular Driveway
- Garage Double Door
Étages
- 2
Surface Habitable
- 3,508 pi. ca.
Additional Information: Judge Fite Company | 817-731-8667
Lieu
Estimation du paiement mensuel du prêt hypothécaire
*Basé sur un taux d'intérêt fixe avec une durée de 30 ans, principal et intérêts uniquement
Prix de l'annonce
Acompte
%
Taux d'intérêt
%Les estimations du calculateur d'hypothèque sont fournies par C21 Judge Fite Company et sont destinées à un usage informatif uniquement. Vos paiements peuvent être supérieurs ou inférieurs et tous les prêts sont soumis à l'approbation du crédit.
Disclaimer: Copyright 2026 North Texas Real Estate Information System (NTREIS). All rights reserved. This information is deemed reliable, but not guaranteed. The information being provided is for consumers’ personal, non-commercial use and may not be used for any purpose other than to identify prospective properties consumers may be interested in purchasing. Data last updated 11/14/26 13:50



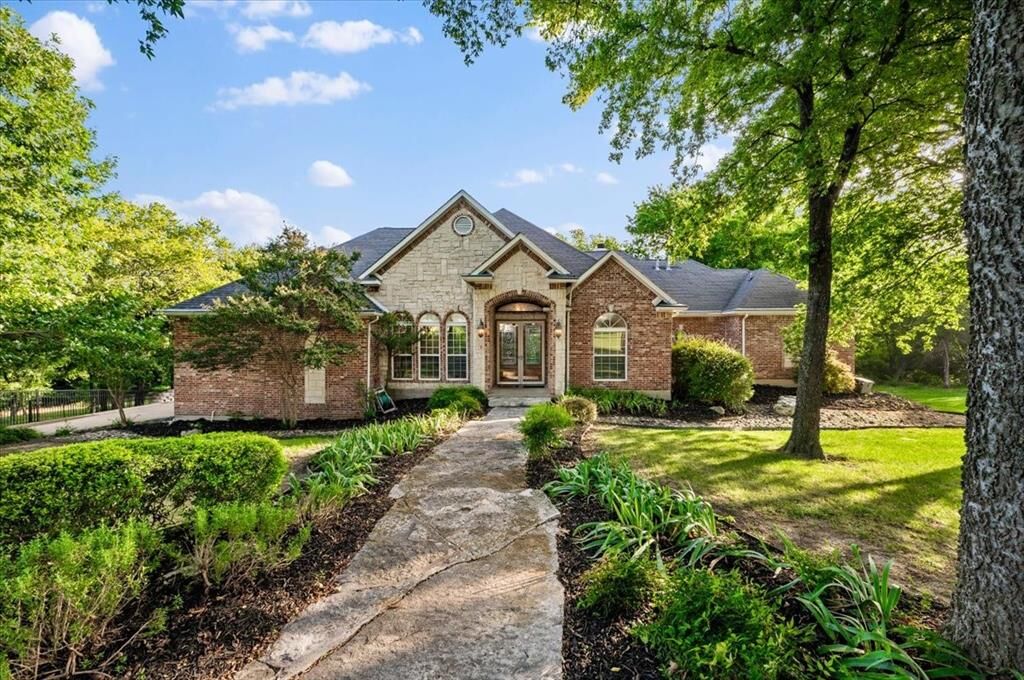
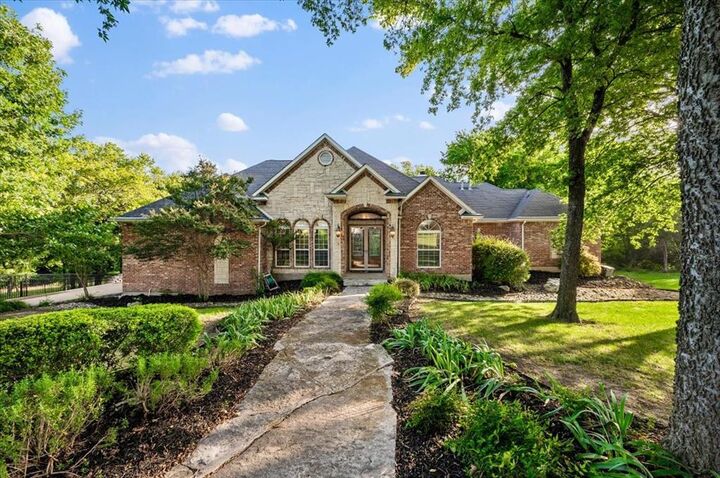
Enter on the upper level, where soaring ceilings, elegant crown molding, and a stunning Austin stone fireplace create a welcoming atmosphere. Large windows showcase peaceful wooded views, while the adjoining balcony provides the perfect place to unwind. The spacious kitchen features granite countertops and generous room for gathering. The private primary suite offers a relaxing retreat with a soaking tub, oversized walk-in shower, and expansive walk-in closet.
What truly makes this home special is its unique two-level layout. Upstairs, a dedicated enclosed office provides an ideal work-from-home environment. Downstairs, two additional bedrooms, two full bathrooms, and a spacious second living area create an entirely separate space for entertaining, hosting guests, or simply enjoying additional privacy.
Whether you're looking for a quiet place to work, room to entertain, or a comfortable space for extended visits, the thoughtful separation between floors allows each level to serve a different purpose without sacrificing privacy.
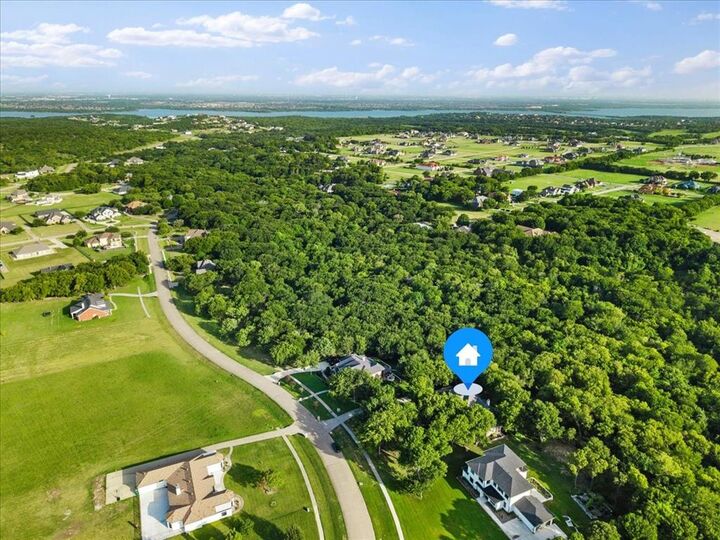
Outside, enjoy a spacious patio, fire pit, and beautiful wooded surroundings. Additional features include a wine cellar, in-wall safe, full sprinkler system, and garage with newly epoxied flooring.
With two distinct living areas, a dedicated office, and nearly two acres to enjoy, this home offers an uncommon combination of flexibility, comfort, and privacy. Schedule your private showing and experience the possibilities firsthand!